
AI in architecture is becoming a powerful ally for architects throughout ideation, design and project visualization. From concept creation and AI architectural rendering to testing materials, styles and 3D spaces, AI tools help shorten timelines and expand creative possibilities. In this article, TOT rounds up 18 standout AI architecture software tools for 2026, suited to a wide range of design needs.
>>> Read more articles:
- What is AI image recognition? Algorithms & applications
- How to build an app with AI for free, in detail and simply
- How is AI applied in software development?
Quick summary
- AI in architecture supports architects from ideation and concept creation to AI rendering, interior design, floor plans and 3D models.
- AI can handle many input types such as prompts, images, sketches, 2D drawings and 3D models.
- AI applications help shorten ideation time, generate multiple options and quickly test styles and materials.
- The 18 AI architecture tools are grouped into categories: concept, AI rendering, interiors, floor plans, 3D models, post-production and site analysis.
- Some standout tools include Midjourney, Adobe Firefly, ChatGPT, MyArchitectAI, Veras, LookX AI, Planner 5D, Maket.ai, SketchUp AI, Krea AI and Autodesk Forma.
- When choosing AI architecture software, consider your intended use, input/output, design control and how well it integrates with your workflow.
- For commercial projects, check the usage rights for AI-generated images, models and content.
- AI should be seen as a tool that supports architects, not a replacement for professional, technical, planning and buildability review.
What is AI in architecture?
AI in architecture (AI in architecture) is the application of artificial intelligence, particularly generative AI and data-analysis systems, to the design, visualization, evaluation and management of building projects. AI can take a text prompt, image, drawing, sketch or 3D model as input, then analyze the data to generate a corresponding concept, image or design option. Depending on the tool, the process may involve text-to-image, image-to-image, sketch-to-render or model-to-render.
According to RIBA (the Royal Institute of British Architects), AI is now used across many areas of architecture, from early-stage design visualization to compliance checking, project management and technical design. The RIBA 2026 survey found that 74% of the architecture practices surveyed had used AI on at least one project.
In practice, AI does not fully replace architects; it acts as a tool for creative support and option testing. Today’s AI tools can help:
- Generate ideas/concepts and develop moodboards.
- Create exterior perspectives from descriptions or reference images.
- Design interiors and test spatial layouts.
- AI architectural rendering from sketches, drawings or models.
- Turn sketches into perspectives complete with materials, lighting and context.
- Upscale renders, improving detail and image quality.
- Generate and visualize floor plans based on area and function requirements.
- Create 3D models/visuals from 2D data or descriptions.
- Test materials, colors and styles across many options quickly.
- Create animations or virtual tours to present and experience spaces.
However, using AI in architecture still requires the expertise, design judgment and accountability of the architect, especially on matters of copyright, ethics and output quality.
>>> See more:
- Image analysis with AI: How it works & real-world applications
- How does AI-assisted programming affect coding skills?

Benefits of using AI in architecture
Shorter ideation time
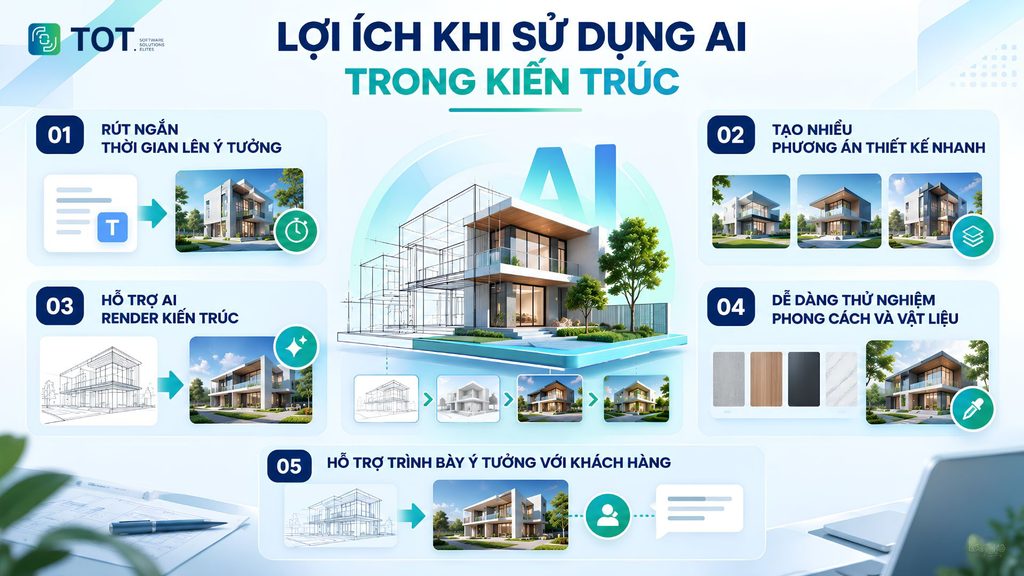
AI helps architects quickly turn requirements, reference images or prompts into visual concepts. Instead of spending a lot of time manually sketching each option, users can create and refine ideas in minutes, freeing up more time to develop the design.
Quickly generate multiple design options
One of the advantages of AI in architecture is its ability to generate many variations from the same initial idea. Architects can quickly compare options in terms of massing, layout, function or style, supporting the process of selecting and developing the right solution.
Support for AI architectural rendering
AI architectural rendering tools can turn a sketch, drawing or 3D model into a visual image with appropriate materials, lighting and context. This shortens post-production time and produces quick illustrative images even when the design option is not yet finalized.
Easy to experiment with styles and materials
AI lets architects experiment with many styles, colors, materials and lighting conditions on the same design. Simply by changing the prompt or reference image, users can create multiple versions to assess aesthetics and find the right design direction.
Support for presenting ideas to clients
AI-generated visuals help clients picture the space and design ideas right from the earliest stage. Architects can present multiple options for the exterior, interior or materials, gathering feedback and adjusting the design more quickly.
>>> Learn more:
- TOP 15 best AI coding tools
- AI in UI/UX design: The power of Generative AI
Top 18 best AI architecture software in 2026
Below are 18 AI architecture tools selected according to common needs such as concept development, AI architectural rendering, interior design, floor plan generation, 3D modeling and site analysis.
Overview table of the TOP 18 AI architecture tools
| No. | AI architecture tool | Tool category | Main use | Best for | Reference price |
|---|---|---|---|---|---|
| 1 | Midjourney | AI concept creation | Create architectural concepts, perspectives and ideas from prompts | Architects, designers | From USD 10/month |
| 2 | Adobe Firefly | AI concept creation | Generate images, edit and test styles | Architects, designers | Free; paid from USD 9.99/month |
| 3 | ChatGPT | AI design assistant | Brainstorming, brief analysis, concept development and image generation | Architects, designers | Free; Plus from USD 20/month |
| 4 | MyArchitectAI | AI architectural rendering | Turn sketches, CAD or 3D models into perspectives | Architects, studios | Limited free; paid from USD 29/month |
| 5 | Veras | AI architectural rendering | Create and develop visuals from models or images | Architects, designers | Trial; from USD 29/month billed annually |
| 6 | LookX AI | AI rendering & concept | Sketch-to-render, concept, image and video upscaling | Architects, designers | Limited free; from USD 20/month |
| 7 | Planner 5D | AI interior design | Design floor plans, interiors and 3D spaces | Architects, interior designers, homeowners | Free; Premium from USD 19.99/month |
| 8 | RoomGPT | AI interior design | Redesign spaces from real room photos | Designers, homeowners | Limited free; paid per credit |
| 9 | ReimagineHome | AI space design | Interior and exterior redesign and virtual staging | Architects, interior designers, real estate | Free for 5 designs; from USD 19/month |
| 10 | Maket.ai | AI floor plan generation | Create, edit and develop residential floor plans with AI | Architects, designers | Free; from USD 20/month |
| 11 | ARCHITEChTURES | AI planning & design | Generate options and analyze area, planning and cost | Architects, developers | From USD 49/month, billed annually |
| 12 | Getfloorplan | AI floor plans & 3D | Convert 2D floor plans into 3D, renders and 360° tours | Architects, real estate brokers | From USD 25/set |
| 13 | Kaedim | AI 3D model generation | Turn images or sketches into 3D models | 3D artists, architects | Trial from USD 50/7 days; from USD 400/month |
| 14 | SketchUp AI | AI modeling & rendering | Create 3D objects, AI rendering and design support inside SketchUp | Architects, 3D designers | Limited free; AI add-on from USD 11.99/month |
| 15 | Krea AI | AI upscaling & post-production | Upscale renders, edit images, create variations and video | Architects, designers | Free; from USD 9/month |
| 16 | Autodesk Forma | AI site analysis | Analyze sites, create massing, environment and planning options | Architects, planners | Trial; price varies by plan/region |
| 17 | TestFit | AI planning & feasibility | Site planning, building layout and feasibility assessment | Developers, architects | From USD 195/month |
| 18 | Archistar | AI planning & real estate | Analyze planning, sites, feasibility and create 3D concepts | Developers, architects | Free plan available; advanced plans quoted separately |
Note: The prices of these tools are reference prices and may change depending on the time, region, billing cycle and number of credits. For tools such as TestFit, Archistar or Autodesk Forma, business pricing may be quoted separately based on scale and usage needs.
AI software for architectural ideation and concept design
1. Midjourney
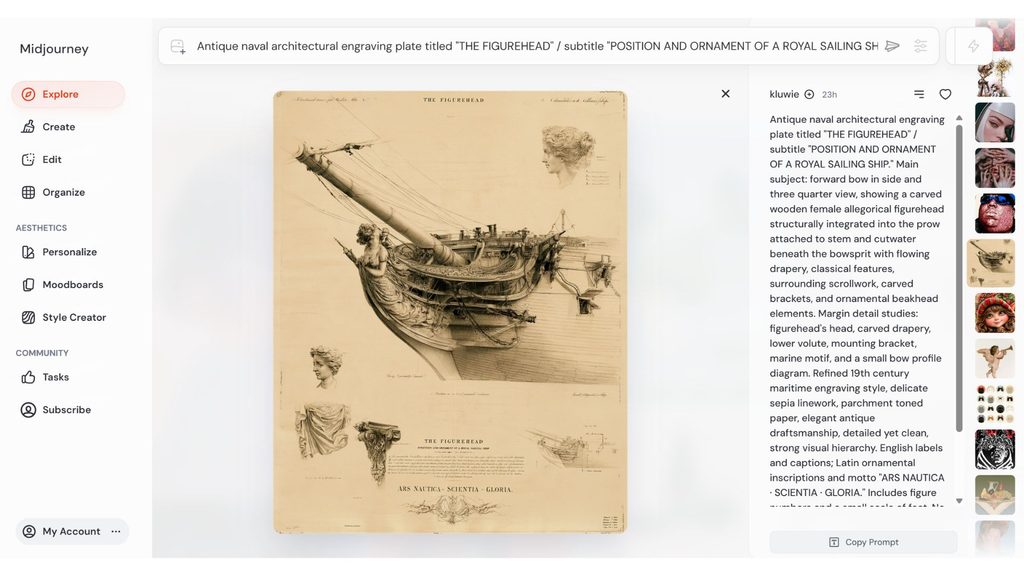
Midjourney is an AI image-generation tool well suited to the idea- and concept-development stage of architecture. Architects can use prompts to quickly generate many options for massing, facades, materials, landscaping or style. The tool is especially useful for building moodboards and reference visuals before developing a detailed design.
Key features:
- Text-to-image: Turn a written description into a concept image, such as a modern villa, a minimalist townhouse or a public building.
- Image Prompt: Use a reference image to guide the AI toward a visual with similar characteristics.
- Style Reference: Apply a desired visual style to a concept, helping maintain a consistent aesthetic direction across multiple options.
- Character/Omni Reference: Supports referencing specific visual elements to produce more consistent results during concept development.
- Create variations: From an initial image, architects can keep exploring different treatments of massing, materials and context.
- Image upscaling: Increase resolution to use visuals in moodboards, presentations or idea-pitch documents.
- Create video from images: Some images can be turned into short videos to create motion visuals or support concept presentations.
Limitations:
- It is hard to precisely control the dimensions, proportions and technical specifications of the building.
- Results depend heavily on the prompt and the reference image.
- It does not replace CAD/BIM software for technical design.
Pricing:
- Basic: $10/month or $96/year.
- Standard: $30/month or $288/year.
- Pro: $60/month or $576/year.
- Mega: $120/month or $1,152/year.
- Annual plans are discounted 20% compared with monthly billing.
- There is no fixed free plan for generating images on the web/Discord.
- Higher plans provide more Fast GPU Time and additional usage rights/advanced features.
>>> See also:
- What is Agentic AI? How it works & real-world applications
- 18 ways to apply AI to ecommerce for high effectiveness
2. Adobe Firefly
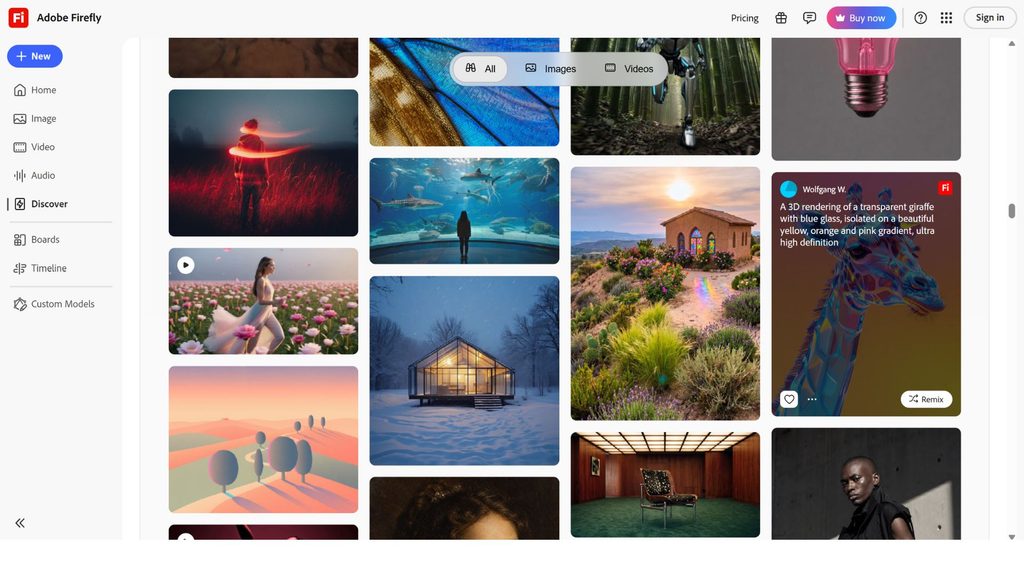
Adobe Firefly is Adobe’s generative AI platform, suitable for both developing concepts and editing architectural images. Users can generate images from text, transform existing images and make region-based edits. For architects, Firefly is useful for quickly testing materials, landscaping, lighting or styles on a reference image. Firefly also fits post-production workflows when combined with the Adobe ecosystem.
Key features:
- Text-to-image: Generate architectural concepts from written descriptions, including buildings, interior spaces, landscaping and context.
- Generative Fill: Add, remove or replace elements in an image such as greenery, furniture, materials or architectural details.
- Generative Expand: Extend the frame to add space around the building without reshooting or re-rendering the whole image.
- Image-to-image: Use an input image to guide the AI output, ideal when you want to keep the overall structure of a design.
- Create variations: Generate multiple image versions to compare treatments of color, materials, lighting and style.
- Edit with prompts: Users can describe the desired change directly instead of performing each step manually.
- Adobe ecosystem integration: Can be combined with Photoshop and other Adobe tools in the editing and image-presentation workflow.
Limitations:
- Some advanced features depend on the plan and generative credits.
- It is not specialized for architectural design.
- Geometric accuracy should be re-checked before using the output in design documentation.
Pricing:
- Firefly Free: free, with a Generative Credits allowance.
- Firefly Standard: $9.99/month.
- Firefly Pro: $19.99/month.
- Firefly Premium: a higher-priced tier for large content-creation needs.
- The image/video generation allowance depends on the number of Generative Credits in each plan.
- Firefly can be used together with Adobe applications in the design and post-production workflow.
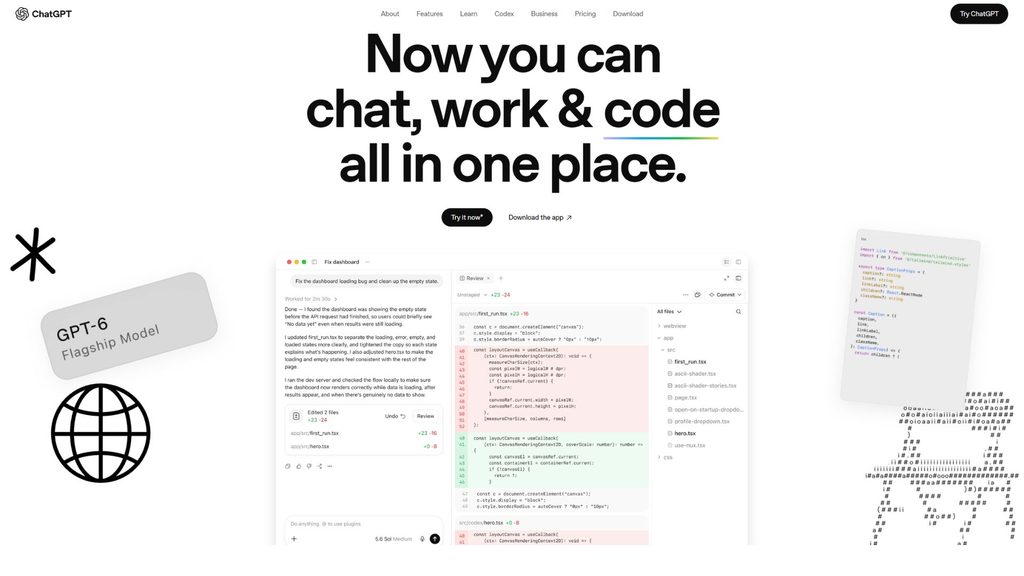
3. ChatGPT
ChatGPT can support architects from research and brainstorming to generating and editing images with AI. Users can describe requirements in natural language to develop concepts, build prompts, analyze options or create architectural visuals. ChatGPT Images also lets you upload an existing image and request edits by region or by direct description.
Key features:
- Concept brainstorming: Analyze the brief and suggest multiple design directions based on function, style, users and context.
- AI image generation: Turn a design description into a visual to illustrate an architectural, interior or spatial idea.
- Image editing: Upload an image or sketch and request changes to materials, colors, landscaping, interiors or a specific area.
- Image and drawing analysis: Helps read and comment on input images, then suggests ways to improve or develop the concept.
- Prompt building: Create structured prompts for other AI image tools, giving better control over style, viewpoint, materials and context.
- Develop ideas through conversation: You can continually ask the AI to adjust an option based on feedback without starting over.
- Presentation support: Helps build concept narratives, material descriptions, design stories and content for presenting to clients.
Limitations:
- It is not dedicated CAD/BIM software.
- AI images do not guarantee technical accuracy or buildability.
- Some features and image-generation limits depend on the plan in use.
Pricing:
- Free: free, with limits on AI usage and image generation.
- Go: $8/month in the US; pricing may differ by market.
- Plus: $20/month.
- Pro: $200/month.
- Paid plans offer higher usage limits and access to more AI features.
- Access and image-generation limits may vary by plan.
>>> See more:
- A simple guide to deploying AI in mobile apps
- What is Predictive AI? Benefits and how AI prediction works
AI software for architectural rendering from sketches and 3D models
4. MyArchitectAI
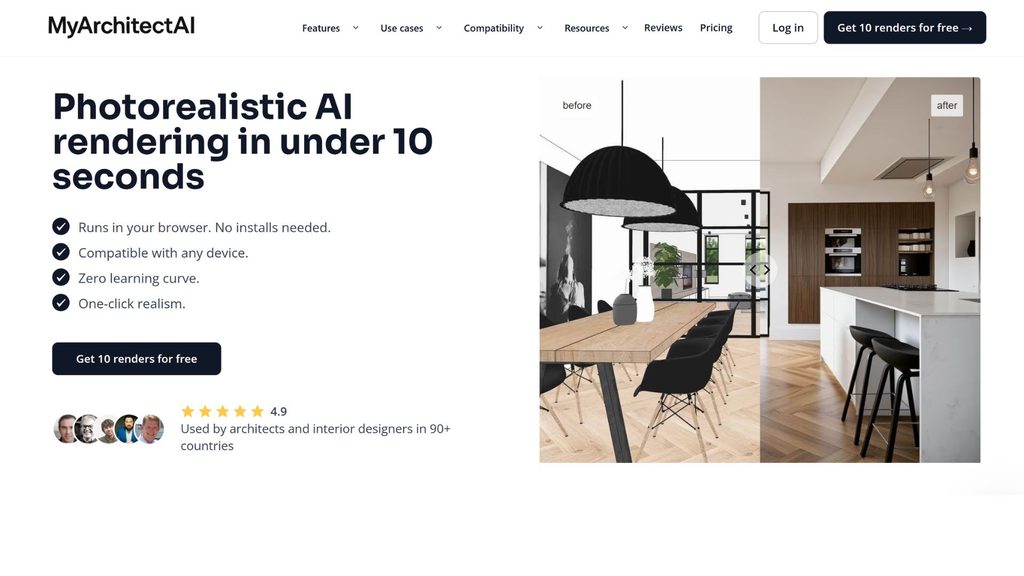
MyArchitectAI is a dedicated AI architectural rendering tool that turns sketches, CAD drawings or 3D model views into visual images quickly. The tool supports JPG, PNG and WEBP formats and is compatible with designs exported from SketchUp, Revit, Archicad and many other CAD programs. Notably, MyArchitectAI focuses on preserving the geometry, colors and materials of the input design while the AI adds lighting, context and realism. According to the provider, the average render time is about 9.3 seconds.
Key features:
- Sketch-to-render: Turn a hand sketch, CAD drawing or line drawing into a perspective with materials, lighting and context.
- 3D-to-render: Take images exported from SketchUp, Revit, Archicad and other 3D software to create photorealistic renders.
- Style Transfer: Apply the style of a reference image to an existing design while keeping its geometry.
- Render Editor: Allows editing the image after rendering, changing elements such as materials, lighting or context.
- AI Enhancer: Improves the detail, texture, color and realism of an existing render.
- AI Animation: Turn a static render into a video with camera movements such as orbit, dolly, pan or flythrough.
- 4K Download: Supports exporting high-resolution images for presentations and client meetings.
Limitations:
- It mainly produces 2D images, not an editable 3D model file from a sketch.
- It does not yet support floor plans in the current Render tool.
- Some details such as people or cars may be distorted when the AI generates them.
Pricing:
- Free: 10 renders and 10 edits as a one-time trial.
- Starter: $29/month or $290/year, including unlimited render, edit and enhancer, 4K downloads and 10 GB of storage.
- Studio: $49/month or $490/year, adding 50 animations/month, 8K downloads and 100 GB of storage.
- Team: $99/month or $990/year, including 5 seats, 200 animations/month and 500 GB of storage.
- All paid plans include a commercial usage license.
>>> Learn more:
- A quick guide to creating a landing page with AI for free and effectively
- 29 standout AI website templates for SaaS, e-commerce and many industries
5. Veras
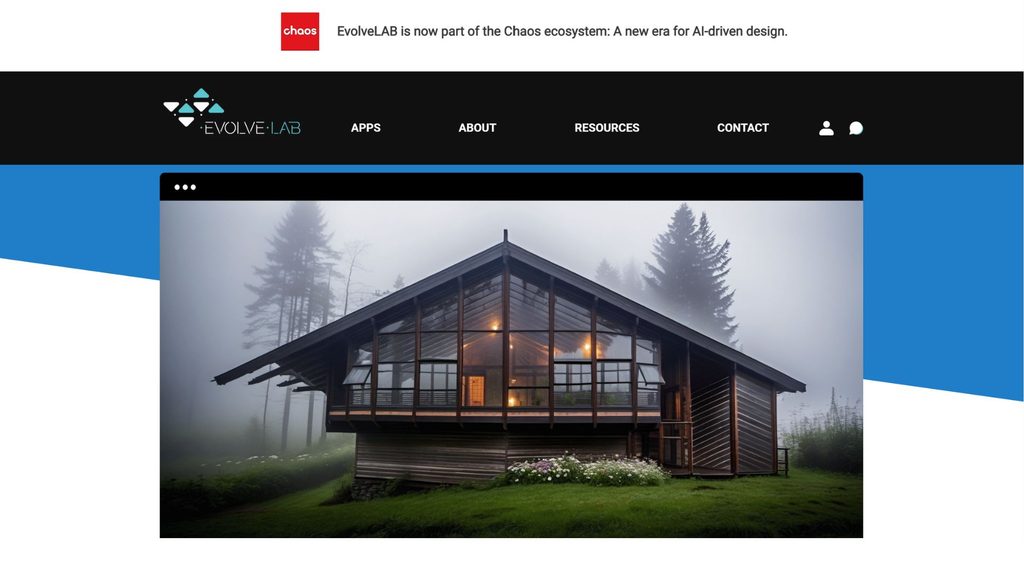
Veras is an AI tool from EvolveLAB built for architects and designers, focused on turning models, images or sketches into new visual options. Veras supports Image-to-Image, letting you upload an input image and use AI to explore different design directions. The tool can be used alongside popular workflows such as SketchUp, Revit, Rhino, Archicad and Vectorworks, making it suitable for the concept, schematic design and visualization stages.
Key features:
- Image-to-Image: Turn an existing sketch or design image into new visual options.
- AI Visualization: Generate multiple interpretations of massing, materials, lighting and style from the same design.
- Prompt-based Design: Combine an input image with a prompt to steer the result toward the architect’s idea.
- Design Exploration: Quickly generate many concept options without rebuilding the entire model.
- Architecture workflow integration: Supports software such as SketchUp, Revit, Rhino, Archicad and Vectorworks.
- Web Version: You can use the web version to work directly with images or sketches without necessarily going through a plugin.
Limitations:
- AI results are still conceptual/visual and should be checked before being used for technical design.
- Some features depend on the integrated software and the supported version.
- The cost is relatively high for long-term individual use.
Pricing:
- Free Trial: 30 renders and a 15-day trial period.
- Named License: $59/month or $348/year (equivalent to $29/month when billed annually).
- Floating License: $612/year (equivalent to $51/month), allowing a license to be shared among several people but used by only one person at a time.
- Student License: $149/year (equivalent to $12.42/month), for non-commercial educational use.
- Enterprise: Contact EvolveLAB if you need 25 seats or more.
>>> See more:
- AI Agents for startups: Benefits & real-world applications
- Will AI replace web development? How to adapt effectively
6. LookX AI
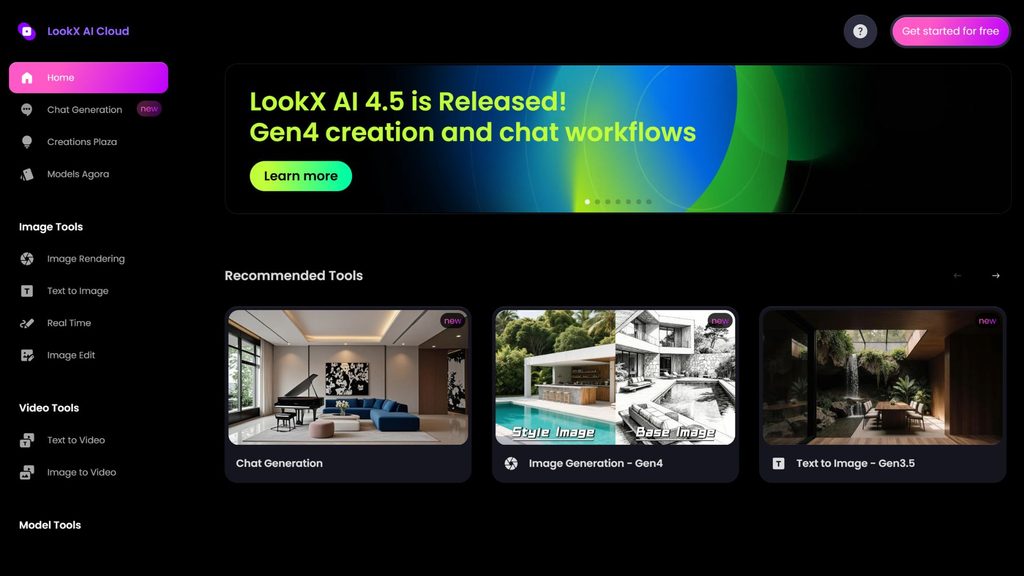
LookX AI is an AI platform built specifically for architecture and design, supporting everything from sketches and concepts to renders and video. The tool stands out for turning text or sketches into visual images, and it also provides plugins for SketchUp and Rhino to bring AI into an existing workflow. LookX also supports a Style Adapter, custom models and image upscaling, making it a good fit for architects who need to quickly test many styles and design options.
Key features:
- Real-time Rendering: Turn text or sketches into rendered images almost in real time, ideal for fast concept exploration.
- Style Adapter: Use a reference image to guide the design’s style without describing too much in the prompt.
- Custom Model Training: Lets you train an AI model from a set of similarly styled images to produce more consistent results.
- AI Upscale: Increase resolution, improve detail and fix some flaws in an image.
- Video Generation: Turn images or prompts into video to create animations for architectural concepts.
- Prompt Assistant & Vocab Template: Helps build prompts with architecture-specific terminology, giving users better control over design descriptions.
- SketchUp & Rhino Plugin: Integrates directly with SketchUp and Rhino to bring AI into the current design process.
Limitations:
- Results still depend on the quality of the sketch, reference image and prompt.
- AI-generated output should not be used directly as technical drawings; users need to verify its accuracy.
- Some advanced features such as model training and upscaling consume credits.
- The terms of use distinguish output rights between registered and unregistered users.
Pricing:
- Free: Free, providing 100 images for tasks such as model training, upscaling and advanced features.
- Individual Monthly: $20/month, with unlimited image generation and 580 images/month for credit-based tasks.
- Individual Annual: $199/year, about 17% cheaper than monthly billing and with a 7-day trial.
- Team: $269/month, including 5 seats, 3,000 images/month for credit-based tasks and unlimited image generation.
- Enterprise/Education: Custom plans available; contact LookX for a quote.
>>> See more:
- Top 10 best, free, high-quality home design apps
- TOP 15 best construction contractor management software
AI tools for interior and space design
7. Planner 5D
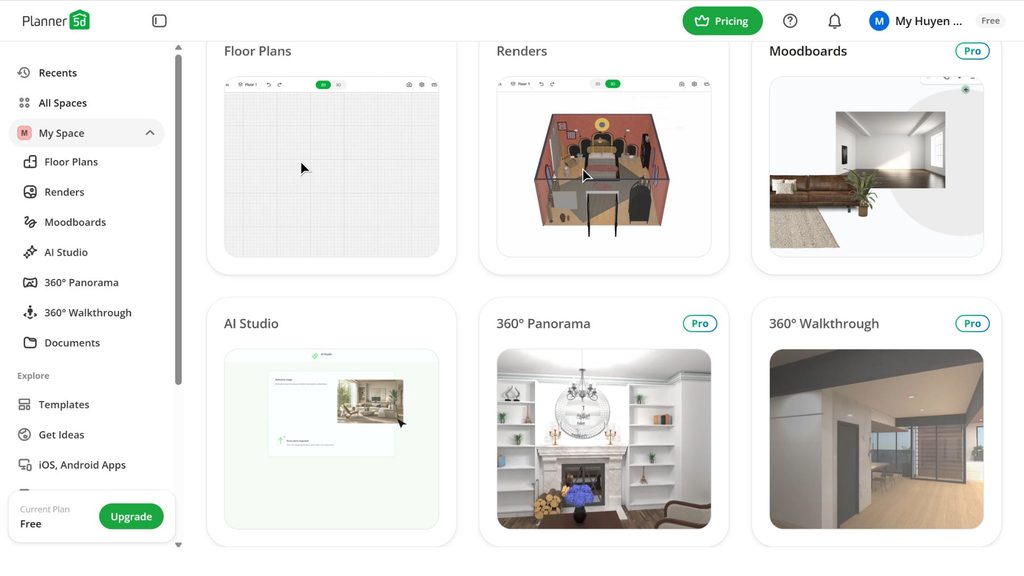
Planner 5D is 3D home design software and interior software that combines AI with 2D/3D space-building tools. Users can start from a room photo, a floor plan or a new project, then use AI to suggest layouts, furniture and styles. For architects and interior designers, Planner 5D is well suited to quickly developing spatial options, testing materials and creating presentation visuals. AI Studio now supports generating, editing and upscaling images, as well as creating floor plans, videos and design variations.
Key features:
- AI Designer: Automatically suggests layouts and styles for each room based on the type of space.
- AI Floor Plan Recognition: Recognizes an uploaded floor plan and converts it into an editable 3D project.
- AI Studio: Generate, edit and upscale design visuals in a single workspace.
- Swap Material: Quickly test different materials, textures and surface finishes.
- Improve Render: Upscale an image into a more realistic render while trying to keep the original layout.
- AI Video: Create video and motion visuals for concept presentations.
- 2D/3D Design: Switch between the 2D floor plan and the 3D space to check furniture layout, colors and circulation.
Limitations:
- Some AI and floor-plan-recognition features require the Premium or PRO plan.
- AI Designer focuses on one space at a time; it currently does not generate multiple floors or rooms in a single design pass.
- It does not replace dedicated BIM/CAD software for technical documentation.
Pricing:
- Free: $0, with unlimited projects, 2D/3D design and access to about 50% of the furniture library.
- Premium: $19.99/month or $59.99/year; includes a library of 10,000+ products, AI floor-plan recognition, rendering and advanced AI features.
- Professional: $49.99/month or $399.99/year; adds unlimited 4K rendering, 3D model upload, CAD export, 360° walkthrough and professional tools.
- Enterprise: Quoted based on your needs.
- AI Studio currently allocates 100 credits/month for Premium and 1,000 credits/month for Professional; credits do not roll over to the next cycle.
>>> See also:
- TOP 15+ effective, super-easy AI app builder tools
- Common workflows for AI Agents: How they work
8. RoomGPT
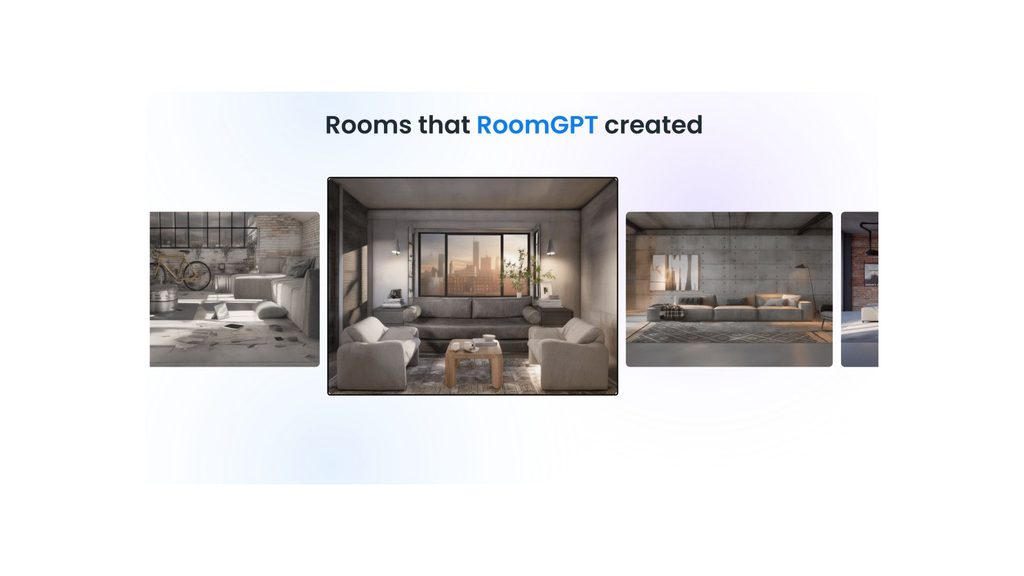
RoomGPT is an AI design tool for architecture and interiors with a simple approach: users just upload a photo of a room and choose a style for the AI to create a new design version. The tool is ideal for quickly visualizing interior options before a renovation or for presenting an initial idea. RoomGPT has now been used by more than 4 million people. However, it is primarily an image-redesign tool, not a platform for building floor plans or dimensionally accurate 3D models.
Key features:
- Redesign from a photo: Turn a photo of the current room into a new interior version.
- Style transformation: Test many interior styles for a visual comparison.
- One-photo workflow: Only one input photo is needed, ideal for users who want a quick concept.
- Room visualization: Helps preview how the space will look after the furniture is changed.
- Multiple generations: You can create several different options using credits for comparison.
- Better suited to early ideas, home staging and inspiration than to technical design.
Limitations:
- It mainly processes images and does not provide a true-to-scale 2D/3D floor plan workflow.
- Control over individual objects or isolated changes within a room is still limited.
- It does not create CAD/BIM files or editable 3D models.
Pricing:
- RoomGPT currently uses a credit model rather than a monthly subscription.
- New users get a few free generations to try it out; the exact number may change over time.
- The credit packs announced recently include 30 credits: $9, 100 credits: $19 and 200 credits: $29.
- Purchased credits do not expire.
- Prices may change or promotions may appear at checkout, so check directly on RoomGPT before buying.
>>> See more:
- Top 17 leading professional graphic design apps
- TOP 18 largest software companies in Vietnam
9. ReimagineHome
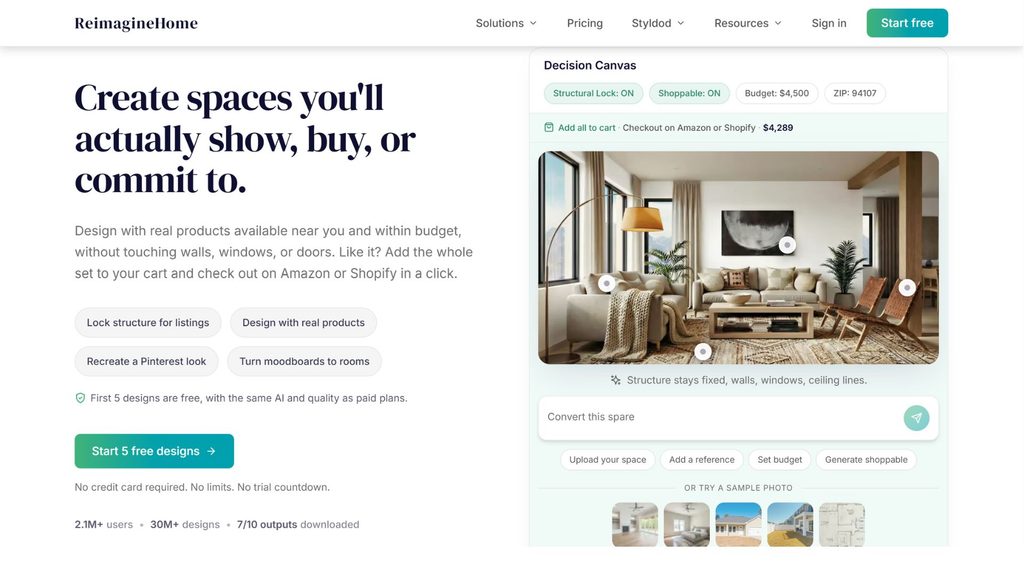
ReimagineHome is an AI platform focused on redesigning interiors, exteriors and virtual staging. Users can upload a real photo of a room, add reference images or make requests in natural language for the AI to generate new options. Notably, the tool has a Structural Lock that preserves architectural elements such as walls, windows and ceiling lines while changing the interior. ReimagineHome also supports using real products in the visuals to aid shopping and presentation.
Key features:
- AI Interior Redesign: Redesign a room based on a real photo without rebuilding from scratch.
- Structural Lock: Keep the main structure of the space, such as walls, windows and ceiling lines, during the redesign.
- Conversational Design: Describe requirements in natural language and keep refining the option through conversation.
- Reference Photo: Use a reference photo to guide materials, style or a specific object.
- Incremental Editing: Edit step by step without starting the entire design over.
- Real Products: Find and visualize real furniture products within the space.
- Virtual Staging: Turn an empty room into a furnished space, ideal for real estate and marketing.
- Exterior & Landscaping: Supports some workflows for exteriors and landscaping.
Limitations:
- It focuses on visuals and redesign rather than building CAD/BIM models.
- Usage limits depend on the number of credits in each plan.
- Advanced features such as Real Products and reference images require a paid plan.
- AI results still need to be checked if used for a real design option.
Pricing:
- Free: 5 free designs for new users, no payment card required.
- Essential: $19/month, 30 credits/month.
- Pro: $36/month, 200 credits/month.
- Advanced: $59/month, 400 credits/month.
- Agency: $119/month, 900 credits/month.
- One Visualization/Design uses 1 credit; the combined workflow of finding and visualizing a real product uses 2 credits.
- No credit is charged for merely chatting, brainstorming or exploring ideas without generating output.
>>> See also:
- AI Data Labeling: A guide to labeling AI data
- Build a sales website with AI for free, SEO-friendly and most effective
AI tools for floor plans and architectural planning
10. Maket.ai
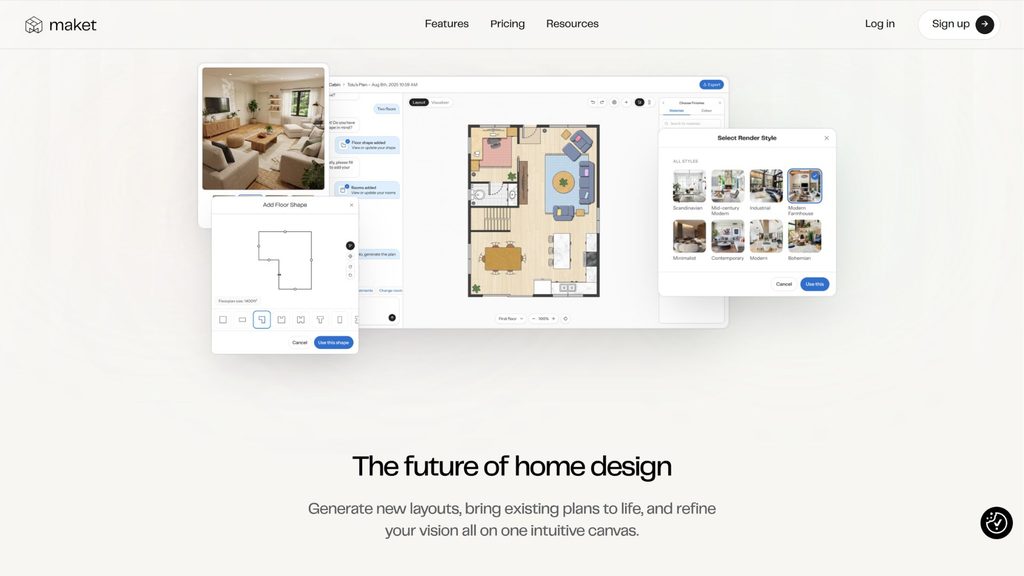
Maket.ai is an AI architecture platform focused on generating and developing residential floor plans. Users can describe their needs in natural language, such as the number of rooms, the area or the style, for the AI to generate editable floor plan options. Maket also lets you upload an existing floor plan, adjust the layout, test styles and create 3D visuals. It is a good choice for the ideation stage and for quickly developing residential options.
Key features:
- AI Floor Plan Generator: Generate floor plans from a description of the number of rooms, area, shape and intended use.
- Floor Plan Editor: Directly edit walls, rooms, layout and the components on the floor plan.
- AI Floor Plan Upload: Upload an existing floor plan for the AI to help turn it into a starting point for the project.
- Multi-floor Generation: Supports generating multi-story floor plans on the paid plans.
- AI Optimization: Adjust and optimize the layout based on new requirements without rebuilding from scratch.
- 3D Visualization: Turn a floor plan option into a 3D space to check the layout and visualize the building.
- Render & Style Exploration: Test colors, materials, furniture and styles through AI visuals.
Limitations:
- It focuses mainly on residential design and is not yet an in-depth urban planning tool.
- The Free plan only supports single-story floor plans and has no file export feature.
- AI-generated floor plans still need an architect to check dimensions, structure and standards before use in official documentation.
Pricing:
- Free: $0, including 50 AI credits for one-time use, single-story floor plan generation, floor plan editing and rendering.
- Homeowner: $20/month, including 300 credits/month, multi-story generation, AI floor plan editing, 1 AI-assisted floor plan upload and PDF/DXF export.
- Pro: $100/month, including 3,000 credits/month, up to 5 team-verified floor plan uploads/month, custom references and templates.
- Scale: Custom pricing for teams/businesses, supporting custom models, materials, bulk import and API.
- Generating or uploading one floor plan story costs 20 credits; creating one render uses 10 credits and each optimization uses 5 credits.
11. ARCHITEChTURES
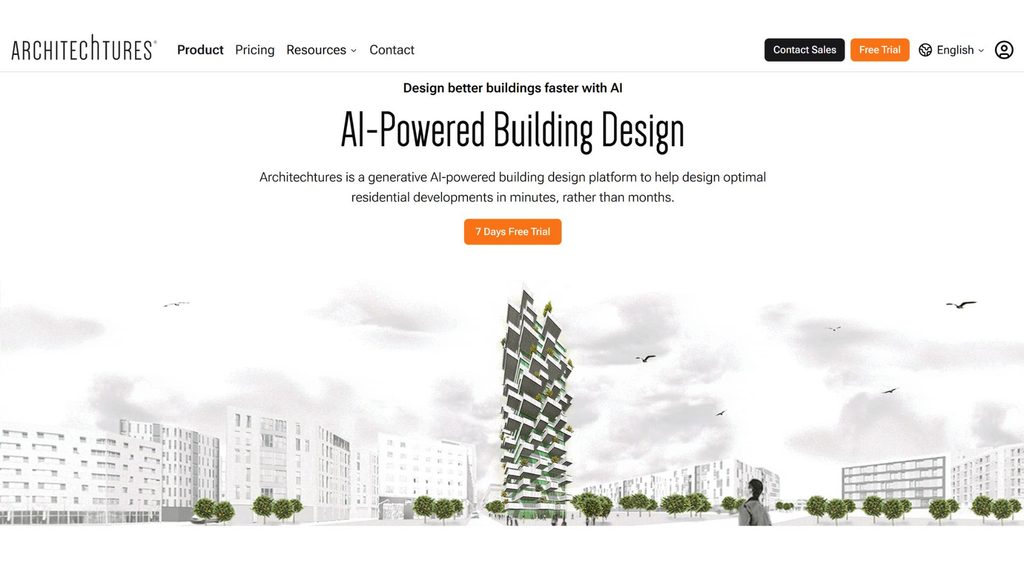
ARCHITEChTURES is a generative AI platform for building design, aimed at architects and real estate developers. The tool focuses on early-stage problems such as feasibility studies, site planning, concept and schematic design. The AI can generate multiple options based on criteria for area, unit count, regulations and site data, while updating area, cost and BIM metrics in real time.
Key features:
- AI-Assisted Design: Generate and adjust building options based on design criteria entered by the user.
- Site & Topography: Combines OpenStreetMap and terrain data to support site analysis.
- Floor Planner: Edit floor plans with AI or manually, suitable for residential projects.
- Parking Design: Supports generating parking options, including underground parking design.
- Real-time BIM: Create a BIM model that can be navigated and reviewed directly on the platform.
- Area & Regulatory Analysis: Track floor area, the unit program and planning parameters throughout the design process.
- Cost & BOQ: Automatically calculates quantities and supports budgeting based on unit prices entered by the user.
- Export: Export data and designs as XLSX, DXF and IFC for continued use in traditional workflows.
Limitations:
- It focuses heavily on feasibility studies for residential development projects, not on everyday AI image rendering.
- The cost is significantly higher than AI design tools aimed at individuals.
- Some advanced features such as financial analysis and the project-comparison dashboard are only available on the Business plan.
- Enterprise requires contacting the company to customize typology, output data and workflow.
Pricing:
- Pro: $49/month, but billed annually at $588/year; with a 7-day trial.
- Pro includes currently unlimited AI-assisted design, manual editing, parking, site/topography, storage for 200 designs and unlimited XLSX, DXF and IFC export.
- Business: $294/month, billed annually at $3,528/year; adds the Project Comparison Dashboard, cost and financial analysis, and storage for 1,200 designs.
- Enterprise: Custom pricing, for businesses that need their own typology, output, accounts and workflow.
- The platform also has a Viewer mode to view shared designs without necessarily subscribing to a design plan.
>>> Learn more:
- How to build an AI app with vibe coding on Google AI Studio, made simple
- TOP 20 best free AI tools to support online sales
12. Getfloorplan
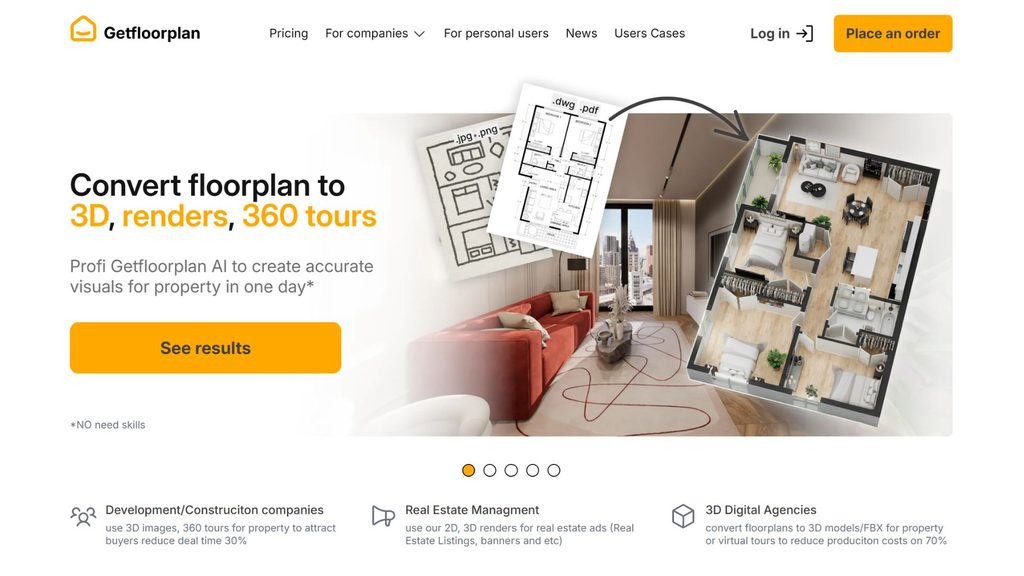
Getfloorplan is an AI tool specialized in converting 2D floor plans into 3D floor plans, renders and 360° virtual tours, making it especially suitable for architecture, real estate and project marketing. Users simply upload a 2D drawing in a format such as PDF, JPG or PNG, and the AI processes it to create a set of visuals for listings, brochures or presentations. Getfloorplan also offers many interior styles and a white-label option, ideal when handling a large number of apartments or projects.
Key features:
- 2D Floor Plan: Convert the input drawing into a clear 2D floor plan that can be used for listings and project documents.
- 3D Floor Plan: Create a 3D floor plan with furniture, materials and a more visual viewpoint.
- AI Interior Rendering: Generate interior visuals in styles such as Modern, Minimalist, Scandinavian, Japandi and more.
- 360° Virtual Tour: Create an interactive tour that lets clients explore the space before the project is finished.
- Style Customization: Choose or develop a custom interior style for the project.
- White-label: Remove Getfloorplan branding so businesses can use the visuals under their own brand.
- Editable 3D Model: An option to receive the 3D scene in FBX/GLB format for some advanced needs.
- API & bulk processing: Suitable for developers, agencies or real estate platforms that need to process many floor plans at once.
Limitations:
- It is better suited to real estate visualization and marketing than to designing a floor plan from scratch.
- It does not replace CAD/BIM software for producing technical documentation.
- Cost is charged per visual set, so it can rise significantly when processing large volumes.
- Some customizations such as a custom style, 3D model or branding must be ordered as a service package.
Pricing:
- Basic Set: $25, including 2D + 3D.
- Plus Set: $45, including 2D + 3D + 360° Tour.
- Pro Set: $61, including 2D + 3D + 360° Tour + White Label.
- Max Render Set: $69, including 2D + 3D + 360° Tour + White Label Renderings.
- Multi Set Pro: $115, including 2D, 3D, 360° Tour, White Label and 3 styles in a single set.
- Getfloorplan also provides custom quotes for large-volume projects and customization requests.
AI software for 3D modeling and architecture support
13. Kaedim
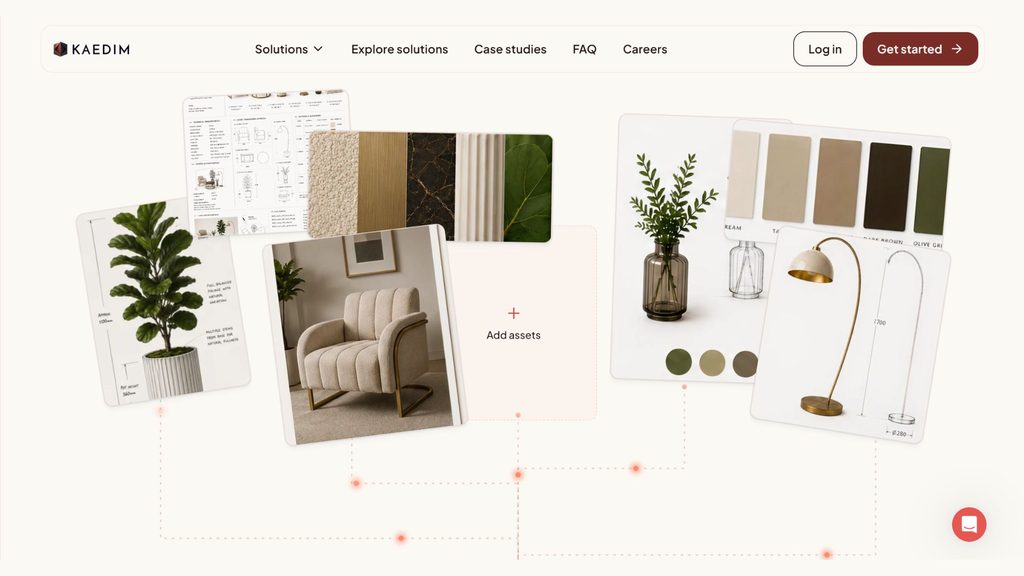
Kaedim is an AI platform focused on converting images, sketches and reference material into 3D models. In the architecture field, the tool can help convert a concept or a 2D sketch into a 3D model, helping architects visualize the massing, proportions and form of a building right from the early stage. Kaedim combines machine learning models with a team of artists to review and refine the output, and it supports exporting models to many popular 3D formats.
Key features:
- 2D-to-3D: Convert a sketch, line-work, reference image or product photo into a 3D model, ideal for quickly developing an architectural idea from a draft.
- Accepts multiple views: You can provide several images of the same object so the AI reconstructs the shape more accurately; the system supports multiple input images for the same asset.
- 3D from prompts: Kaedim now supports generating 2D images with prompts right on the platform, then using those images as input to create a 3D model.
- Model control: Users can set limits on polycount, height and generation quality to adjust the level of detail of the model.
- Topology and UV optimization: An advanced pipeline can handle geometry, UV and texture, suitable for workflows that need editable 3D assets for use in rendering or real-time environments.
- Multiple export formats: Models can be exported in formats such as OBJ, FBX, USD, GLB and GLTF for continued use in other 3D software.
- Architecture applications: Kaedim states that the platform can help convert conceptual or technical sketches into 3D, shortening the initial modeling stage.
Limitations:
- Kaedim leans toward creating 3D assets from images rather than designing an entire building or BIM.
- Results depend significantly on the quality, viewpoint and clarity of the input images.
- AI-generated models still need to be checked and edited if used for technical documentation or projects that require high accuracy.
- The cost is relatively high if you only need to build a few individual 3D models.
Pricing:
- Trial: $50 for 7 days, including 5 credits, up to 5 geometries; the trial plan automatically converts to Indie unless canceled.
- Indie: $400/month, including 20 credits, equivalent to up to 20 geometries or 1 complete asset with high-quality retopology, UV and texture.
- Pro: $1,200/month, including 60 credits, equivalent to up to 60 geometries or 3 complete assets.
- The Indie and Pro plans include dedicated support; Pro gets priority processing.
- Kaedim also offers an option for businesses with large-scale 3D production needs.
>>> See also:
- A guide to using Google AI Studio effectively and quickly
- How to create video with AI: Top 15 free AI video tools
14. SketchUp AI
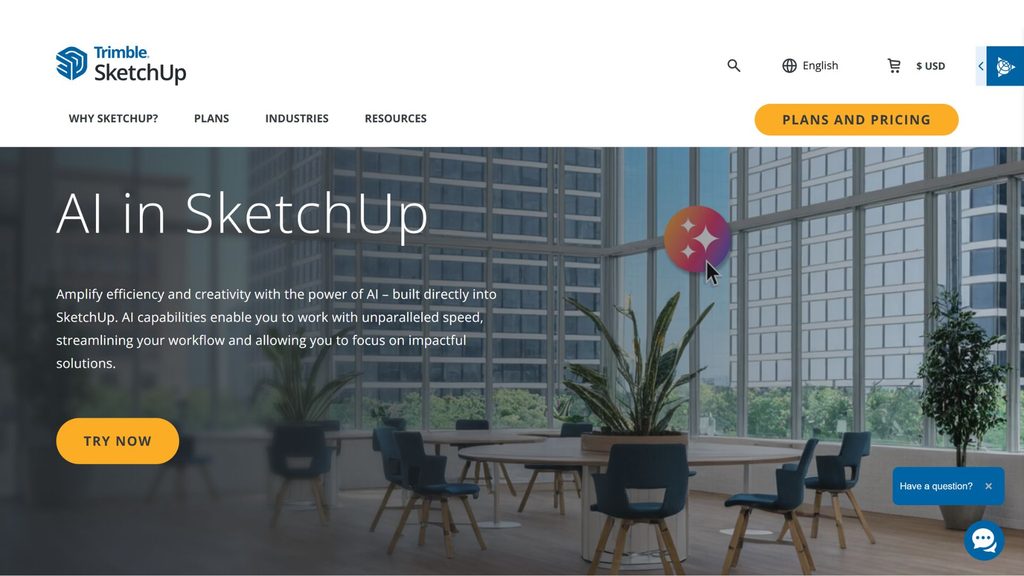
SketchUp AI is a set of AI tools integrated directly into the SketchUp ecosystem, aimed at architects, designers and construction professionals. Instead of switching to a separate AI platform, users can create 3D geometry, render images and get support in natural language right within the SketchUp workflow. It is a notable choice when you need to combine AI architectural design with an existing 3D model.
Key features:
- AI Render: Turn a SketchUp model into a more realistic visual image, helping architects quickly test concepts and create presentation images for clients.
- Generate Object: Create 3D geometry from text or image, helping to quickly add objects such as furniture, fixtures or landscaping elements to the model.
- AI Help: Lets you ask questions in natural language about tools, operations or workflows in SketchUp, helping users find guidance right in the working environment.
- Scan-to-Design: On SketchUp for iPad, the AI can turn scan data into 3D geometry organized within SketchUp, supporting the digitization of real spaces.
- 3D Warehouse Image Search: Search for models in the 3D Warehouse library by image instead of just keywords.
- AutoShape: Turn quick sketches into more complex 3D geometry thanks to shape recognition.
- Direct integration: The AI features sit within the SketchUp workflow, so users don’t have to keep switching between modeling software and an external AI tool.
Limitations:
- AI Render and Generate Object are not fully available in the SketchUp for Web Free plan.
- The AI still mainly supports visualization and modeling, not replacing BIM processes, structural checking or technical documentation.
- Generate Object results may need manual editing to match the specific dimensions and requirements of the project.
- AI credits are charged per operation and reset on a monthly cycle, so users who render or create many objects need to monitor their usage.
Pricing:
- SketchUp for Web Free: $0; users can use AI Help, but AI Render and Generate Object require a paid plan or a trial period.
- AI subscription: $11.99/month, providing an extra 1,500 AI credits/month; there is currently no annual prepaid AI plan.
- The Go, Pro and Studio plans already include a monthly amount of AI credits:
- Go: 100 credits/month
- Pro: 150 credits/month
- Studio: 200 credits/month
- AI Render: 10 credits to generate 1 image.
- Generate Object: 30 credits to generate 1 object.
- The AI subscription can only be added to the Go, Pro or Studio plans. Credits reset monthly and do not roll over to the next month.
AI software for upscaling and architectural image post-production
15. Krea AI
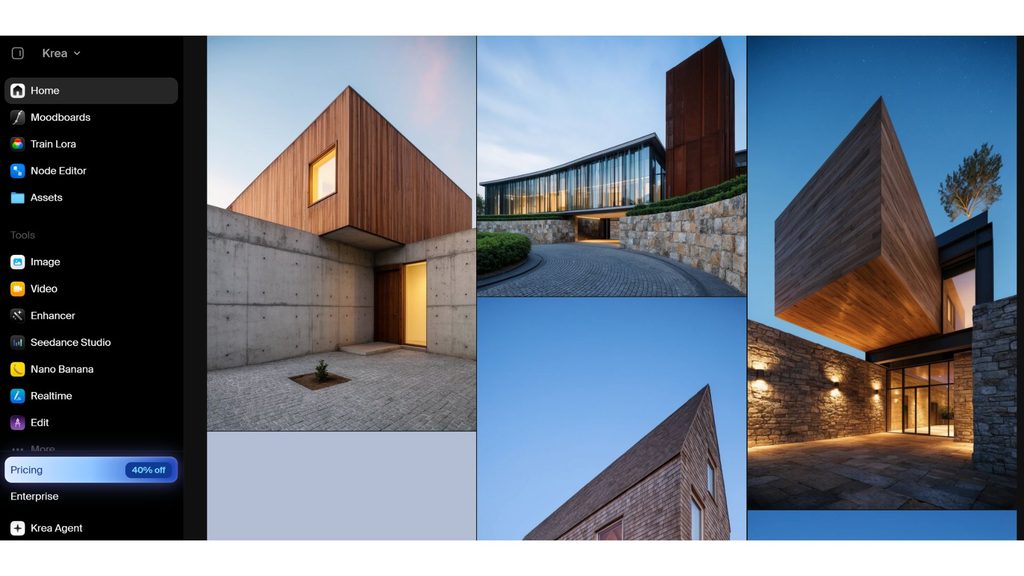
Krea AI is a versatile AI platform for generating, editing and upscaling images, video and 3D. For architects, Krea is especially useful at the post-production stage: upscaling renders, editing regions of an image, changing styles or creating more variations from an existing architectural image. Krea also has a dedicated solution page for architecture, supporting starting from a sketch, model or render and developing it into a complete visual.
Key features:
- AI Image Enhancer/Upscaler: Increase the resolution and detail of a render, ideal when you need to improve an image before using it in a presentation or marketing.
- AI Image Editor: Lets you start from an image or visual reference and then make further edits with AI, useful when you need to change materials, details or a specific area in a perspective.
- Image-to-image: Use an existing architectural image as a basis to create a new version with a different style, lighting or visual direction.
- AI Interior Design: Has a dedicated workflow for designing and redesigning interior spaces, ideal for quickly testing many material, color and style options.
- Generate Image: Create concepts from a text prompt or a visual reference, supporting the ideation stage before a complete render.
- AI Video: Turn images into video or create video from prompts, ideal for building short animations, concept walkthroughs or marketing content for a project.
- Workflow and Nodes: Krea lets you build automated workflows with Nodes and share templates, useful for studios that need to repeat image post-production processes.
- 3D support: The platform now provides access to 3D models on the paid plans, expanding the workflow from images to 3D assets.
Limitations:
- Krea is a multi-purpose AI creative suite, not dedicated BIM/CAD software for architecture.
- AI render or enhancement results still need to be checked to avoid wrongly altering building details, materials or geometry.
- Usage depends on compute units, where image, video and 3D tasks consume different amounts.
- The Free plan is suitable for testing but has limited access to some models, image/video/3D and upscaling features.
Pricing:
- Free: $0/month, including 100 compute units/day, Krea 2 and limited access to image, video, 3D, lipsync, upscaling and LoRA.
- Basic: $9/month, 5,000 compute units/month, unlocking all image models, selected video models, 3D/lipsync models, upscaling up to 22K and a commercial license.
- Pro: $35/month, 20,000 compute units/month, adding all video models, workflow automation with Nodes and an AI-powered Nodes Agent.
- Max: $105/month, 60,000 compute units/month, adding unlimited LoRA training, expanded concurrency and unlimited relaxed generations.
- Business: $200/month, 80,000 compute units/month, supporting up to 50 seats along with workspace administration features.
- Enterprise: Custom pricing, for businesses that need security, SLA, audit logs, admin controls and a dedicated compute package.
- Krea currently advertises a 40% discount for choosing annual billing on individual plans.
>>> Learn more:
- What is website optimization with AI? How to optimize SEO content
- How to build a WordPress website with AI: A detailed A-to-Z guide
AI tools for site analysis, planning and feasibility assessment
16. Autodesk Forma
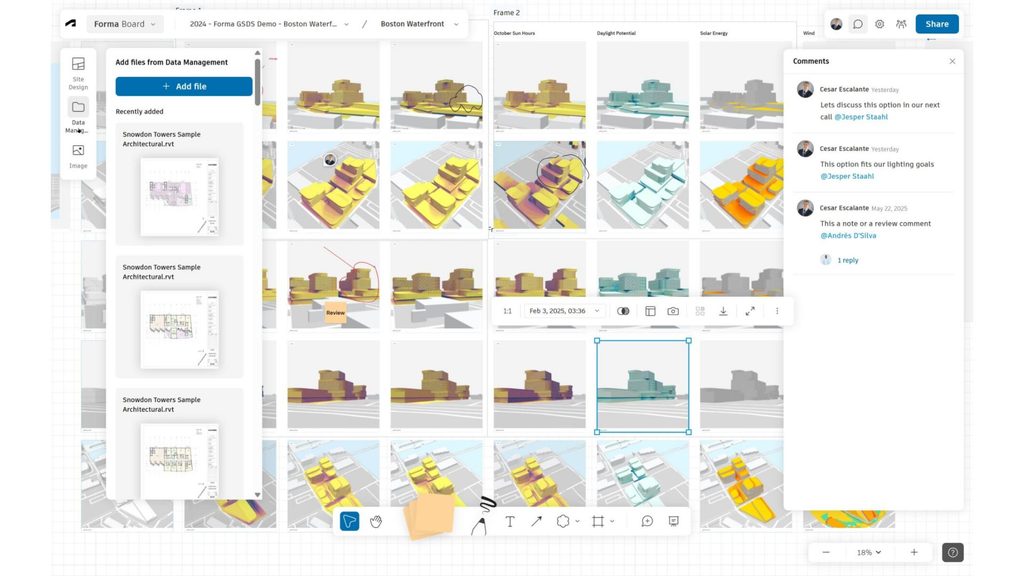
Autodesk Forma is a cloud platform for the schematic and conceptual design stages, combining AI, site data and environmental analysis tools to help architects quickly assess a project’s potential. The tool lets you create massing, try multiple layout options, and analyze sun, daylight, wind, views and site metrics all within the same workflow. Forma also supports connecting to Revit and other Autodesk tools, making it suitable for projects that need to move from site research to BIM design.
Key features:
- AI-driven site design automation: Automatically generate and evaluate multiple layout options on a site, helping architects quickly compare options instead of building each one manually.
- Site context analysis: Combines terrain, building and context data to help users understand real conditions before developing an option.
- 3D massing: Create 3D masses and test the form, height and position of buildings directly on the site.
- Environmental analysis: Supports analyzing sunlight hours, daylight potential, wind and views to help assess the impact of a design option.
- Terrain editing: Allows importing, editing or shaping terrain, and provides information on cut-and-fill volumes and earthwork balance.
- Area analysis: Track metrics such as total area and area targets as the option changes, reducing manual calculation.
- BIM connection: Can connect to Revit, supporting the transfer of early-stage research into the BIM workflow and supporting IFC 4.3 for OpenBIM.
Limitations:
- Autodesk Forma focuses heavily on site planning, analysis and early-stage design, not on AI rendering or detailed architectural design.
- Some geographic data layers and in-depth analyses may depend on the region or service plan.
- To use it effectively, users still need to understand planning and environmental metrics and design principles.
- The cost is better suited to studios, AEC businesses or professional projects than to an individual who just wants to try free AI in architecture.
Pricing:
- Forma Site Design: Autodesk offers a free trial and a separate subscription for Forma Site Design.
- Users can pay monthly, annually or over 3 years; Autodesk states that a 1-year or 3-year option can save 33% compared with the monthly price.
- AEC Collection: Forma Site Design can also be used through the Autodesk Architecture, Engineering & Construction Collection, along with many other AEC products.
- Autodesk currently does not display a fixed price in the product page content in some markets and asks users to check the Pricing Options or contact sales for a quote suited to their region.
>>> See also:
- 10 best AI website design tools with a detailed comparison
- Standout GitHub repos: AI agents dominating every field
17. TestFit
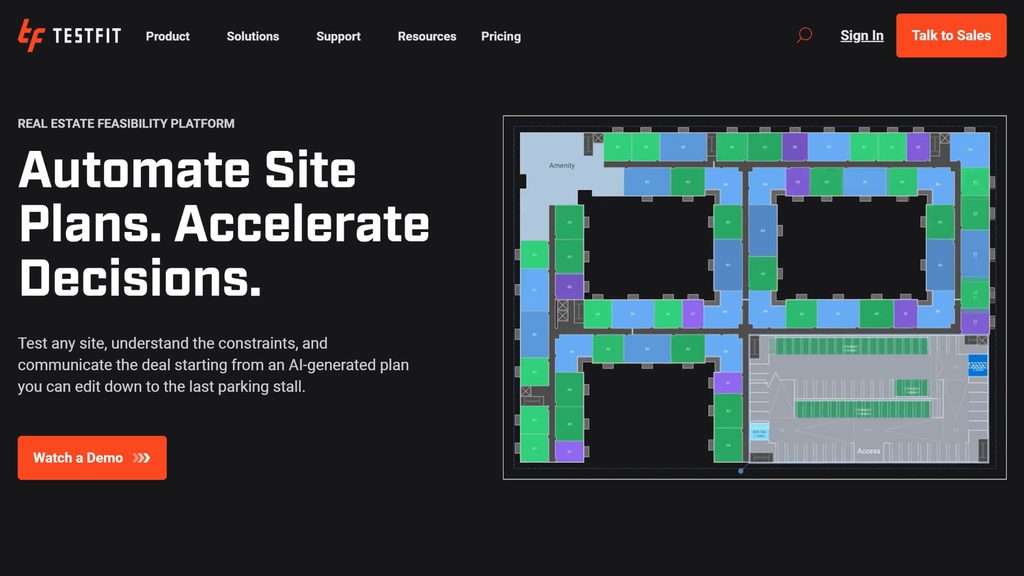
TestFit is an AI platform for site planning and real estate feasibility assessment, helping architects, owners and development teams quickly check a site’s buildability. Rather than just creating concept images, TestFit focuses on real-world variables such as the number of units, unit types, density, setbacks, parking and circulation. The system can generate options from the parameters the user enters, then allow editing and testing of multiple options in real time.
Key features:
- AI site planning: Enter requirements such as the number of units, unit types, density, setbacks and parking spaces for the AI to automatically generate a suitable option.
- Generative design: Create and compare multiple layout options to find the configuration that best fits the project’s goals.
- Feasibility assessment: Supports a quick assessment of a site before entering the detailed design stage, especially suitable for multi-unit residential projects, mixed-use projects and parking.
- Real-time adjustment: When you change the number of units, parking, setbacks or site conditions, the option can be updated for continued testing.
- 3D massing and visualization: Display the option in 2D and 3D, helping the design team and stakeholders easily picture the project’s scale.
- Financial analysis: Some plans support connecting the design problem to a financial model, construction quantities and project performance assessment.
- Revit and CAD connection: Supports Revit and exports data to DXF, SKP, glTF, CSV and PDF for continued use in the design process.
- AI assistant: Lets you make requests in natural language to generate and adjust options within TestFit.
Limitations:
- TestFit leans toward site planning, feasibility and real estate development rather than detailed architectural design.
- Some data layers such as zoning, flood zones or environmental data may not be available in all countries.
- Advanced generative design and typology features are on the higher plans.
- The cost is relatively high for an individual or student who only needs free AI architecture software to experiment.
Pricing:
- Parking Solver: $195/month, billed monthly. Includes parking automation, 2D/3D massing, custom stalls and drive aisles, Yield Estimator and unlimited users.
- Site Solver: from $15,000/year, billed annually. Includes Parking Solver plus high-detail building presets, generative design, custom unit types, MCP connection and a dedicated onboarding/account manager.
- Site Solver Portfolio: from $20,000/year, for portfolio-scale assessment; adds volume pricing, Enterprise SSO and quarterly business reviews.
- Site Intelligence is an add-on from $150/month on top of Parking Solver and can add zoning data, environmental data, 3D terrain and cut/fill analysis.
- Pro Forma is also an add-on option depending on the plan.
- TestFit does not publish a full free plan for the site planning platform; users can view a demo or contact sales to choose a suitable plan.
18. Archistar
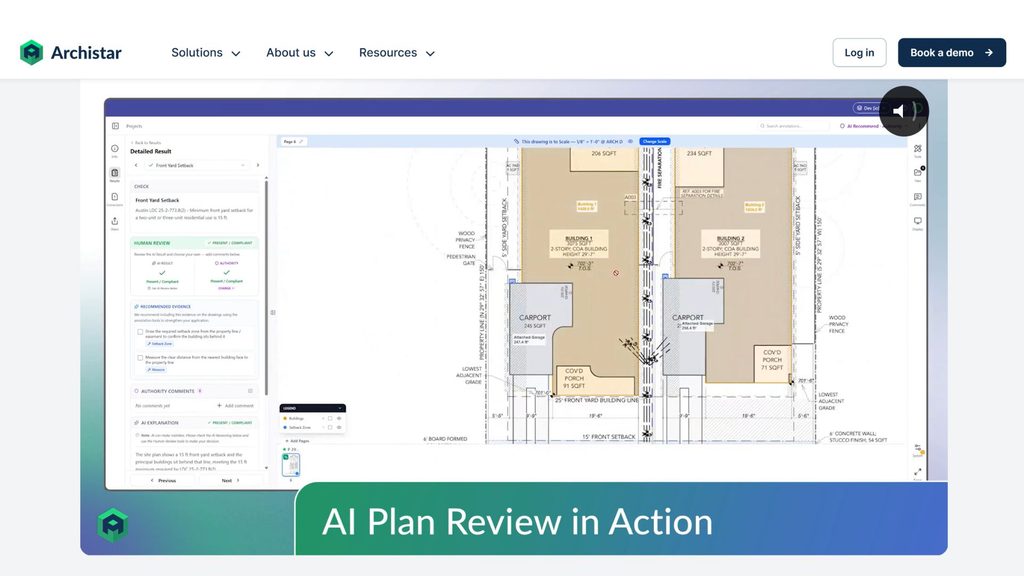
Archistar is an AI platform for real estate research, planning, feasibility assessment and generative design. The tool combines planning data, site information, market data and AI to help users quickly assess a project’s development potential. Archistar also supports creating 3D concepts, analyzing options and preparing due-diligence reports, making it suitable for the research stage before moving into detailed design.
Key features:
- AI PreCheck: Check a site’s planning factors and development potential right from the early stage.
- Planning regulation analysis: Aggregate data on planning, zoning and related restrictions to support research into development conditions.
- Site research: Provide information on area, satellite imagery, market data, transaction history and factors that may affect development potential.
- Feasibility calculation: Support preliminary estimates of development cost and project potential.
- AI 3D design generation: Create 3D concepts for various building types to quickly visualize a development option on the site.
- Environmental analysis: Support assessing factors such as sunlight, cross-ventilation and shadow on the plan.
- Due-diligence report: Create a site-research report to present to clients, owners or stakeholders.
- Site search: Lets you filter sites by area, planning, intended use and many other criteria, suitable for finding investment opportunities.
Limitations:
- Archistar focuses heavily on real estate research, planning and feasibility assessment, not BIM or CAD software for producing technical documentation.
- The scope of planning data depends on each market Archistar supports.
- AI results and feasibility assessments should only be treated as a starting point for research; legal, planning and technical requirements still need to be verified with official documentation.
Pricing:
- Archistar currently offers free use of some research functions and lets users start exploring the platform before upgrading.
- The in-depth features for architects, owners and businesses use a subscription model, with pricing that depends on the features and usage scale.
- Prices may vary by business size, number of users, data region and the features needed; the platform also supports custom packages for specific needs.
- Do not confuse the Archistar Platform with Archistar Academy. Academy is an architecture software training platform with its own pricing, which is not the cost of using the AI site-research tool. Archistar Academy currently advertises its Elite plan at AUD $900/year + GST, but this price does not represent the Archistar AI Platform.
>>> See more:
- What is Kling AI? A guide to creating video and images from text for free
- Google Antigravity 2.0: From IDE to an Agent-First platform
How to choose the right AI architecture software
Not every AI architecture tool fits every design stage. One tool may be strong at creating concepts but limited when you need to build 3D models, while another is better suited to site analysis or AI architectural rendering. To choose correctly, architects should consider the intended use, the input and output formats, design control, free-plan limits, commercial usage rights and how well it integrates with the current process.
Define your intended use
First, pinpoint exactly which task you want AI to support. If you need to create concepts and develop ideas, image-generation tools such as Midjourney, Adobe Firefly or ChatGPT may be a good fit. If you need AI architectural rendering from a sketch or a 3D model, consider MyArchitectAI, Veras or LookX AI. For interior design, Planner 5D, RoomGPT and ReimagineHome are more suitable. Meanwhile, Autodesk Forma, TestFit or Archistar are aimed at site analysis, planning and feasibility assessment. Defining the right goal from the start helps you avoid choosing a tool with too many features that doesn’t address your actual need.
Check input/output capabilities
Each AI architecture tool supports different data types. Before subscribing, check whether the tool can take the prompt, image, sketch, 2D drawing, CAD file or 3D model you are using. At the same time, consider whether the output is an image, video, floor plan, 3D model or an editable file. For example, an image-generation tool may produce a beautiful visual but cannot export a 3D model or technical drawing. If your workflow needs to hand off to SketchUp, Revit, Rhino or AutoCAD, the ability to export a compatible file will matter more than image quality alone.
Check the degree of design control
The ability to produce a beautiful image does not equal good design control. For architectural projects, prioritize tools that let you preserve the original geometry, layout, proportions, materials or structure when generating a new option. Features such as image-to-image, reference image, style reference, region-based editing or structure lock are more useful when you need to develop many options while keeping the original design idea. If the AI changes too many details with each generation, the tool is better suited to the concept stage than to design development.
Check the limits of the free version
If you are looking for free AI in architecture or free AI architecture design software, check the limits of the Free plan carefully rather than just whether the tool is “free.” Some platforms limit the number of image generations, credits, resolution, processing speed or access to advanced features. Try it on a real project to learn how many credits each render or generation consumes. This helps you estimate the real cost if you move to a paid plan.
Check commercial usage rights
If AI images or models are used for client projects, sales documents, advertising or business purposes, check the tool’s licensing terms. Do not assume that content created on a free plan can be used for commercial purposes. Look carefully at ownership or output usage rights, the limits of each plan, the conditions for uploaded data and the policy on AI-generated content. This is especially important for architecture studios and businesses using AI at scale.
Assess integration with your current workflow
Finally, consider whether the AI can connect to your current design process. A good tool should help reduce the number of steps rather than create a separate process. If your studio uses SketchUp, Revit, Rhino, Archicad or other CAD/BIM software, prioritize tools with a plugin, file import/export or direct integration. You should also weigh team collaboration, project management, data storage and result sharing. When AI is properly integrated into the workflow, the value lies not only in generating images faster but also in shortening the entire process from idea to design, visualization and presentation.
Conclusion
AI in architecture is becoming an effective aid across many stages, from ideation, concept creation and AI rendering to interior design, 3D modeling, floor plan generation and site analysis. The 18 tools rounded up in this article have different strengths and price points, so architects should choose based on their needs, design control, output quality and current workflow. When applied correctly, AI does not replace architectural expertise; it helps shorten testing time, expand options and improve design efficiency.
Frequently asked questions
What is AI in architecture?
AI in architecture is the application of artificial intelligence to the ideation, design, visualization and analysis of building projects. AI can take a prompt, image, sketch, 2D drawing or 3D model to generate and develop architectural options. Depending on the tool, AI can help create concepts, exterior perspectives, interiors, AI architectural rendering, floor plans, 3D models and site analysis. AI mainly plays a supporting role, helping architects quickly test many options rather than fully replacing design expertise.
Is there free AI architecture design software?
Yes, many AI architecture design tools offer a free plan or allow free use with certain limits. Some popular options include Adobe Firefly, ChatGPT, LookX AI, Planner 5D, Maket.ai and Krea AI. However, the free version usually limits the number of generations, credits, resolution or advanced features. If you need to use it for a commercial project, you should also check the copyright and output usage terms before choosing free AI architecture design software.
Is free AI architectural rendering any good?
Free AI architectural rendering can meet the need to test concepts and quickly visualize options well, but it usually has limits on the number of generations, resolution, geometric control and consistency. Tools such as LookX AI, MyArchitectAI or some other AI platforms can help convert a sketch, image or model into a perspective. However, AI render results should not be treated as technical drawings and still need an architect to check them before use in project documentation.
Can AI design interiors and 3D homes?
Yes, AI can support interior design and create 3D home space images, depending on the tool. Platforms such as Planner 5D can support 2D/3D space layout, while RoomGPT and ReimagineHome focus on redesigning interiors from real photos. Some other tools can also generate or visualize 3D models. However, AI mainly supports developing ideas and images; the technical specifications, dimensions and buildability still need to be checked manually.
Is there AI that generates architectural floor plans?
Yes, some AI tools can generate and develop architectural floor plans from requirements for area, number of rooms and function. Maket.ai can generate residential floor plans with AI, while ARCHITEChTURES supports generating options and optimizing the design at the early stage. Some other tools such as Planner 5D also support recognizing floor plans from images. However, AI-generated floor plans should only be treated as a reference option and need an architect to check dimensions, function, structure and building standards.
How does AI create architectural perspectives?
AI creates architectural perspectives by analyzing a prompt, image, sketch or 3D model to generate the requested image. With text-to-image, users describe the building, style, materials, lighting and context in words. With image-to-image or sketch-to-render, the AI uses the input image to develop a more detailed perspective. Some tools also support model-to-render, allowing a 3D model to be brought in and an image generated with appropriate materials, lighting, greenery, people or context.