

A home design app helps you sketch floor plans, arrange furniture and picture your living space before you start renovating or building. From drag-and-drop browser tools to professional modeling software, each option suits a different need. Join TOT as we explore 10 home design programs for computer and phone, with details on platforms, features and how each one is used in the article below.
>>> See also:
- What is website security? Why it matters and how to protect your website effectively
- Causes and fixes for security errors when visiting a website
- What is CSRF? How to prevent CSRF attacks effectively
- 8 app design principles that meet UI/UX standards and improve the user experience
A quick comparison of the 10 home design apps
The table below helps you decide which tool to look into first. The “Best for” column is TOT’s editorial suggestion based on the features published by each developer, not a ranking from hands-on testing.
| App | Main platforms | Best for | How it’s used |
| Planner 5D | Web, Windows, macOS, Android, iOS | 2D/3D home design, developing interior ideas | Free and paid plans available |
| Roomstyler 3D Home Planner | Web | Decorating rooms, trying furniture combinations | Free online design tool |
| Homestyler | Web, Android, iOS | Interior design, creating 3D renders | Free basic plan with upgrades available |
| Floor Plan Creator | Android, Web | Drawing floor plans, showing room dimensions | Free version, some features are paid |
| HomeByMe | Web, with a mobile app | Designing spaces and presenting ideas in 3D | Start free with usage limits |
| AutoCAD Web & Mobile | Web, Android, iOS | Viewing, editing and marking up DWG drawings | Subscription, with a trial option |
| Floorplanner | Web | Drawing floor plans, arranging spaces in 2D/3D | Free Basic plan, upgrades via credits or service plans |
| Sweet Home 3D | Windows, macOS, Linux, with online and mobile versions | Arranging furniture on a 2D plan, viewing a 3D model | Free version, some distributions are paid |
| SketchUp Free | Web | Sketching forms, building 3D models | Free for non-commercial use |
| Revit | Windows computer | Architectural design, building BIM models | Subscription, with a trial and conditional educational access |
Feature and usage details are drawn from the official websites linked in each section. The web, desktop and mobile versions may differ in their tools, libraries and file-export capabilities.
>> See also:
- Custom software development at a good price, with a professional process
- What is an offshore development center? An optimal solution for businesses
- A complete guide to securing a WordPress website from A to Z
1. Planner 5D – 2D and 3D home design software with AI support
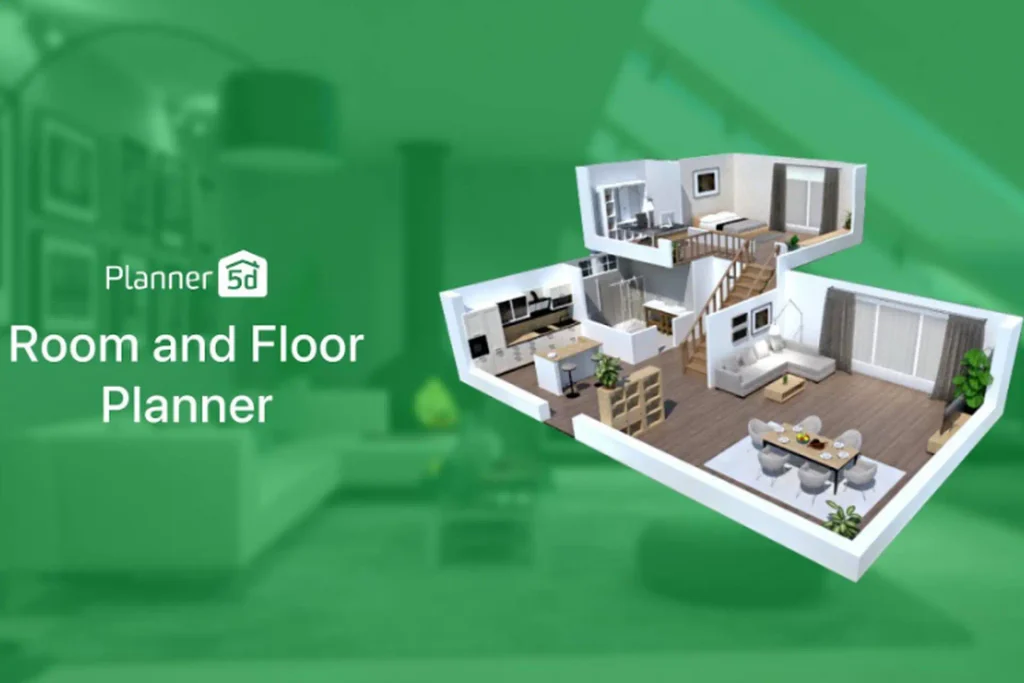
Planner 5D is a home design app that lets users build floor plans and simulate their living space in 2D and 3D. You can start by creating rooms, adjusting dimensions and adding doors, then choosing furniture to complete your idea. Its intuitive controls make it easy for beginners to get started when they want to design a bedroom, living room or apartment on their own.
Planner 5D stands out for the way it combines space planning with decorating styles. Users can try out wall colors, flooring materials and furniture placement before settling on the right option. The software also provides AI tools that help recognize floor plans and develop design ideas, with access depending on your plan.
| Category | Overview |
| Supported platforms | Web browser, with apps for Windows, macOS, Android and iOS. |
| Installation size | The web version requires no installer. The app size depends on the platform and the version in the download store. |
| Requirements and devices | The online version needs an Internet connection. When using the app, check the operating-system requirements on the relevant download page. A large screen is recommended when designing multiple rooms. |
| Developer | Planner 5D UAB. |
| Features | Floor plan design: Create rooms and lay out walls, doors and functional areas. 2D/3D views: See the layout from above and picture the space in three dimensions. Interior decorating: Choose furnishings and change colors and materials. AI support: Recognize uploaded floor plans and help develop ideas, subject to the features unlocked in your plan. Design presentation: Create renders, with high-quality options and 360° tours available in the applicable plan. |
| How it’s used | The Free plan supports basic design. Upgraded plans expand the library and the presentation, AI and data-export tools. |
| Best for | Beginners, homeowners wanting to develop renovation ideas and anyone who needs to simulate furniture layouts. |
| Website and plan details | Planner 5D Plans |
You can use Planner 5D to test a specific scenario, such as swapping the position of the bed and the desk in a bedroom. When comparing options, enter the real dimensions so you don’t pick furniture that looks great in the image but doesn’t fit the room.
2. Roomstyler 3D Home Planner – Online interior design software
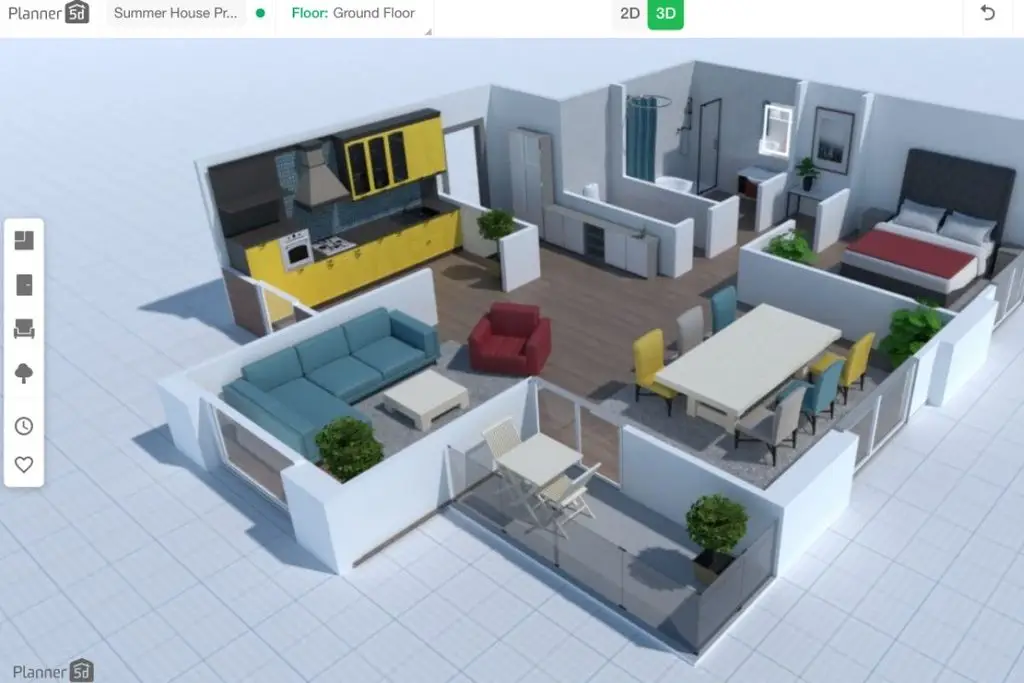
Roomstyler 3D Home Planner is an online room design tool that helps users create spaces and experiment with decorating using furniture models. You can set the shape of the room, add doors, choose materials and then arrange the furnishings in the style you want.
Alongside the design tool, Roomstyler has a community that shares room designs created by users. This is a helpful reference when you haven’t yet decided how to combine colors, furniture styles or an overall look for your living space. The tool is well suited to developing decorating ideas for living rooms, bedrooms and other living areas.
| Category | Overview |
| Supported platforms | Runs in a web browser. |
| Installation size | No software download is needed to use the online tool. |
| Requirements and devices | Requires an Internet connection and a compatible browser. A computer with a mouse is recommended for easy dragging, adjusting objects and reviewing the layout. |
| Provider | Roomstyler, a Floorplanner product according to the official website. |
| Key features | Create room spaces: Set up the layout and add architectural elements. Arrange furniture: Choose and place furnishings from the library. Try materials: Change surfaces to explore decorating options. Create 3D images: Picture how furnishings combine in the space. Moodboard: Gather reference images to guide the style. Design community: View room designs and find inspiration from other users. |
| How it’s used | A free online room design tool; an account is needed to use the corresponding save and share features. |
| Best for | People who enjoy decorating, want to try furniture combinations or are looking for ideas for individual rooms. |
| Official website | Roomstyler 3D Room Planner tool |
If you’re torn between a light-colored and a dark-colored sofa, you can build two versions with the same floor, wall and layout. This kind of comparison gives you a firmer basis for choosing than looking at each piece in isolation.
3. Homestyler – Online 3D home design and interior rendering app
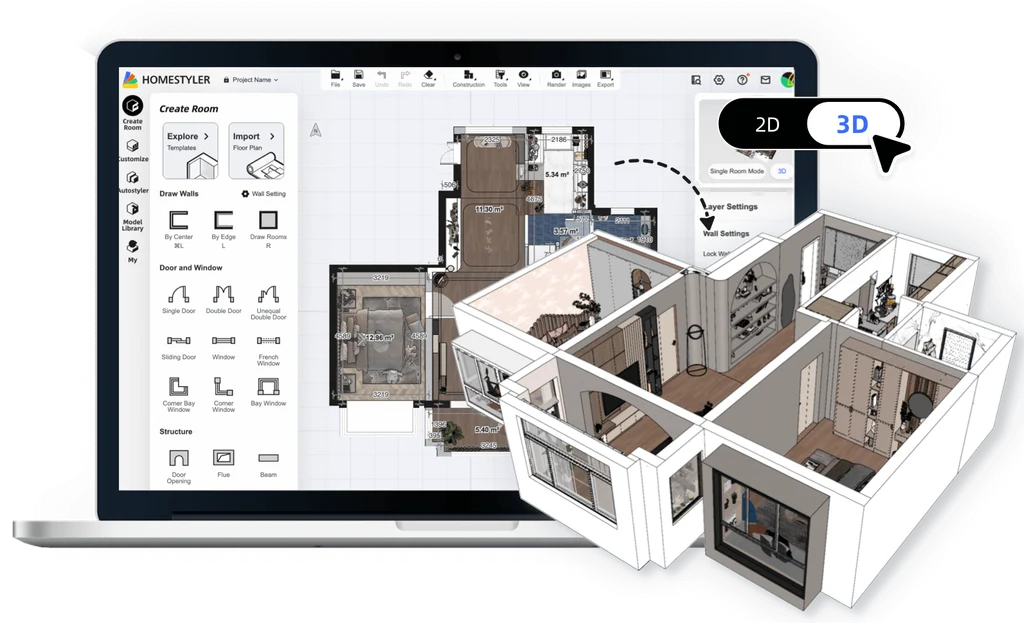
Homestyler is a 3D space design platform that provides tools for creating floor plans, arranging furniture and exporting rendered images. Users can build a room layout, place furniture with drag-and-drop and adjust the decor to match their idea.
The software has a library of models and design templates in a range of styles. Beyond arranging every detail yourself, you can draw on ready-made templates to develop options for a living room, bedroom or apartment. Homestyler also provides AI tools to assist with design; the features on the web version and the mobile app should be checked separately.
| Category | Overview |
| Supported platforms | A web-based design tool, with Android and iOS apps. |
| Installation size | The web version needs no installer. The mobile version’s size varies by device and update. |
| Requirements and devices | Internet is needed to use the online service. A computer is recommended when creating floor plans with many rooms or placing many models. Check the compatibility requirements before installing the app. |
| Provider | Homestyler. |
| Key features | Draw floor plans: Create a space layout and develop it into a 3D model. Furniture library: Drag and drop furnishings, accessories and decorative models. Customize the design: Try materials, colors and furniture arrangements. Cloud rendering: Create rendered images to present your option. AI tools: Assist with tasks such as converting floor plans or developing visual ideas. Space experience: Panorama, VR and AR solutions are available depending on the tool, device and plan. |
| How it’s used | A free basic option and paid plans are available, with rendering, resources and AI limits differing by plan. |
| Best for | People who want to try interior styles, homeowners preparing to renovate and anyone who needs renders to discuss ideas. |
| Website and plan details | Homestyler Plan details |
When using AI-generated images for reference, you should double-check the door positions, furniture sizes and walkways on the floor plan. An option with a beautiful image still needs adjusting to fit real daily life.
>>> See also: Graphic design apps that support creative image work.
4. Floor Plan Creator – Home design software on Android and web
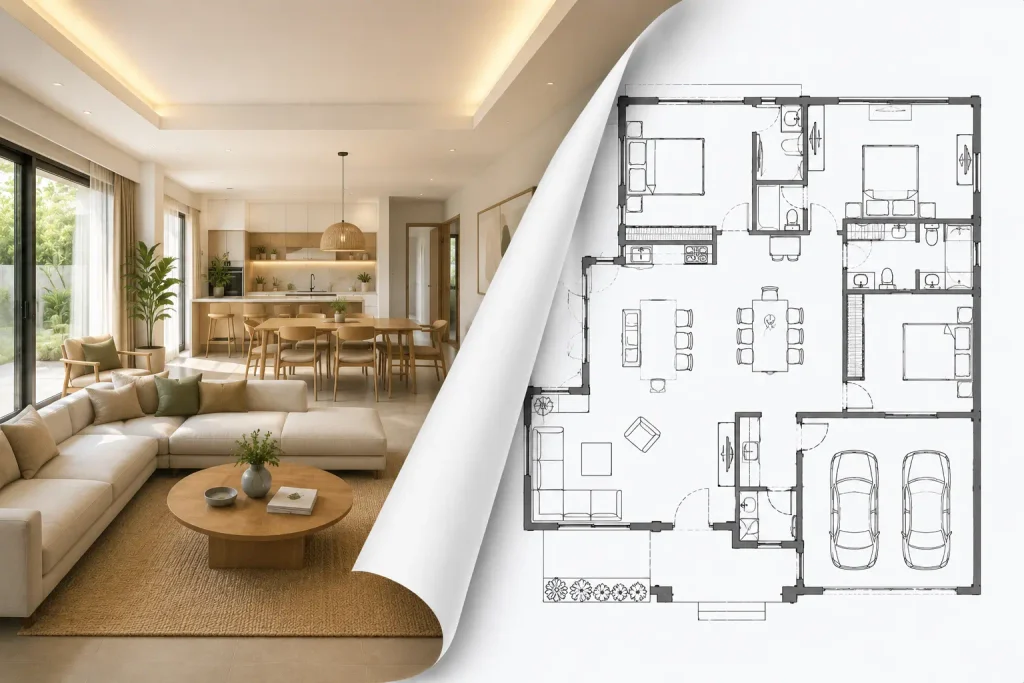
Floor Plan Creator is a floor-plan design app that’s well suited when you need to show room dimensions and how a space is divided. The tool lets you create diagrams, lay out the elements of a home and view the design in 3D.
A notable strength is its ability to calculate area and perimeter and to support exporting drawings to many formats. It’s a solid choice for recording the current state of a home or sketching a layout before discussing it with a designer.
| Category | Overview |
| Supported platforms | Android and web browser. |
| Installation size | The web version needs no installation; the Android version varies by build. |
| Requirements and devices | A compatible Android device or supported browser; Internet is needed for cloud sync. |
| Developer | Marcin Lewandowski. |
| Key features | Draw floor plans: Create rooms and lay out multi-story spaces. Dimensions: Add measurement lines and adjust distances. Calculations: Compute area and perimeter. 3D view: Observe the space layout. Sync: Save and share drawings across devices. Export files: Supports image, PDF, DXF, SVG and OBJ depending on the features you’re granted. |
| How it’s used | A free version is available; some file-export features and services are paid. |
| Best for | People who need to sketch a dimensioned floor plan. |
| Official website | Floor Plan Creator |
When re-creating the home you live in, measure the position of the doors, columns and wall corners as well. Entering only the overall length and width can make the resulting layout inaccurate.
5. HomeByMe – 3D home design software in the browser
HomeByMe is online living-space design software that lets users build floor plans and finish their ideas with 3D furniture. You can create rooms, adjust the layout, choose furnishings and view the whole home before putting it into practice.
HomeByMe’s advantage lies in how it combines floor-plan design with space presentation. Instead of just seeing where objects sit on a diagram, users can create renders to picture the colors and decorating style. The tool also features community designs you can reference when starting a new project.
| Category | Overview |
| Supported platforms | A browser-based design tool, with a mobile app in the HomeByMe ecosystem. |
| Installation size | The web version needs no installer. The mobile app has its own size per version. |
| Requirements and devices | Requires an Internet connection and a compatible browser. A computer is recommended for working on the floor plan of the whole home. |
| Provider | HomeByMe, part of the Dassault Systèmes ecosystem. |
| Key features | Create 2D floor plans: Build rooms and divide functional areas. 3D design: View the space layout once it’s arranged. Interior decorating: Choose products from the catalog and try combinations. Create renders: Export images to present colors, materials and furniture. Browse ideas: Explore images shared by the community. Share options: Use project images to discuss with family or a designer. |
| How it’s used | A free start is available with a limited number of projects, images or benefits, plus upgrade plans. |
| Best for | Homeowners who want to develop their own ideas, people renovating an apartment and anyone who needs to present an interior plan. |
| Website and plan details | HomeByMe Plans |
For example, when planning an open living room and kitchen, you should try both the position of the dining table and the direction the sofa faces. Seeing the two areas in the same model helps you assess how well the space connects.
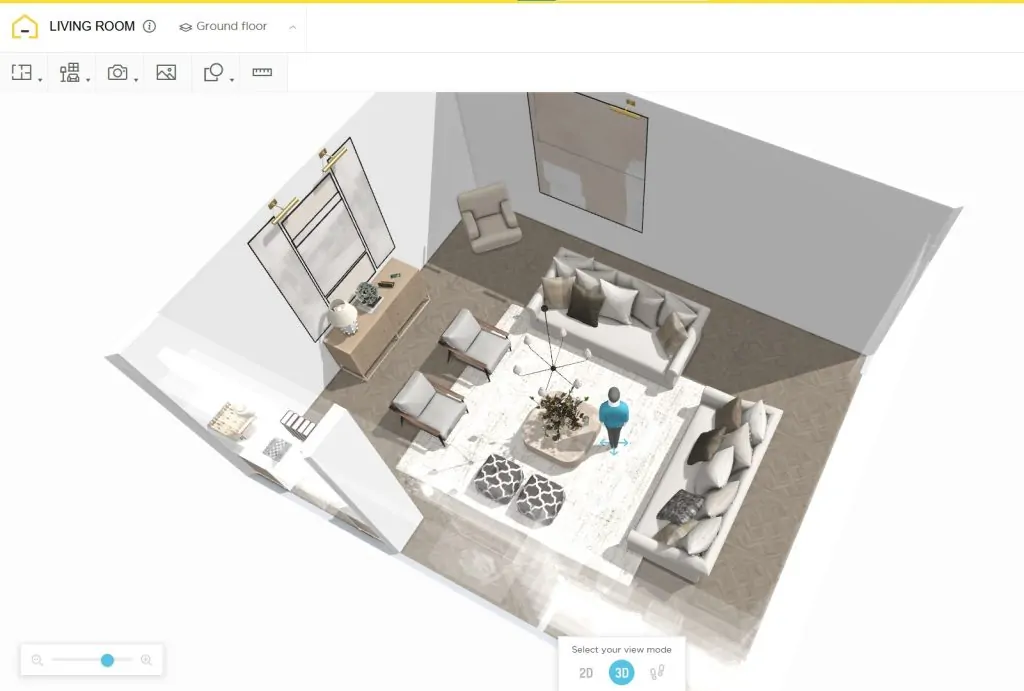
6. AutoCAD Web and mobile – Free home design software
AutoCAD Web and mobile is an Autodesk solution that lets users work with DWG drawings in a browser and on mobile devices. The tool is well suited when you need to open a drawing, view dimensions, add notes or make basic edits during the course of your work.
For people in architecture and construction, being able to access drawings away from the office makes it more convenient to check against real conditions. That said, AutoCAD Web and mobile has a different scope of tools from AutoCAD on the desktop. If you need to produce detailed documentation, you should clearly identify the functions you need before choosing a version.
| Category | Overview |
| Supported platforms | AutoCAD Web runs in a browser; the mobile app supports Android and iOS. |
| Installation size | The web version needs no desktop software. The mobile app size is published in the app store per version. |
| Requirements and devices | A compatible browser or mobile device. Internet is needed to sign in and work with online data; the mobile version supports offline workflows. |
| Developer | Autodesk, Inc. |
| Key features | Open DWG files: Access and view CAD drawings. 2D drawing and editing: Use core tools within the scope of the web/mobile version. Mark up drawings: Flag content to discuss or adjust. Measure and check: Review details and distances in the drawing. Cloud storage: Access data from supported storage services. Work on mobile: Bring drawings to the site and perform suitable tasks on a mobile device. |
| How it’s used | Provided by subscription, with a trial option; access may also be included in a related Autodesk plan. |
| Best for | Architects, engineers, builders and anyone already comfortable reading CAD drawings. |
| Official website | AutoCAD Web Feature details |
If you only want to try wall colors and pick a sofa, an interior-arrangement app is easier to start with. AutoCAD suits you when your work involves lines, dimensions and technical drawing data.
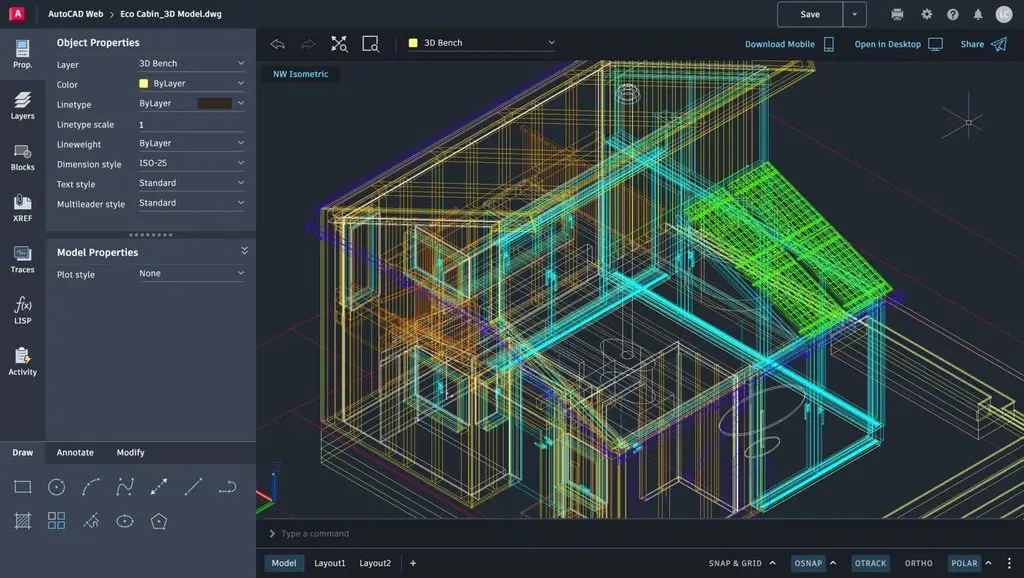
7. Floorplanner – Online home floor-plan software
Floorplanner is a browser-based floor-plan design tool that supports creating rooms, adding doors and arranging furniture in 2D and 3D. Users can re-create the room they live in or sketch a new layout without installing separate software on their computer.
The tool suits the stage of weighing how to use a space. From an initial floor plan, you can try moving furniture around to compare options. The 3D view makes ideas easier to picture when discussing them, especially with people who aren’t used to reading diagrams.
| Category | Overview |
| Supported platforms | Web browser. |
| Installation size | No installer is needed; projects are handled in an online environment. |
| Requirements and devices | Requires Internet and a compatible browser. A computer is recommended when drawing many rooms and adjusting details. |
| Developer | Floorplanner B.V. |
| Key features | Create room diagrams: Draw spaces and adjust the layout. Architectural elements: Add walls, doors and windows. Arrange furnishings: Choose furniture from the library and place it on the plan. 2D/3D views: Compare the diagram with a three-dimensional view of the space. Present options: Create images to share and discuss. Upgrade projects: Unlock higher output-quality levels and extra benefits via plans or credits. |
| How it’s used | A free Basic plan is available. Image-export quality and advanced features depend on the project level, credits or a subscription. |
| Best for | Beginners, homeowners wanting to rearrange a space and anyone who needs an easy-to-understand diagram to present. |
| Website and plan details | Floorplanner Pricing and upgrade details |
To get started, you can build a single room and check how the image export looks first. Once the format and image quality meet your needs, go on to build the floor plan for the whole home.
>>> See also: TOP 10 free online poster design programs for computer
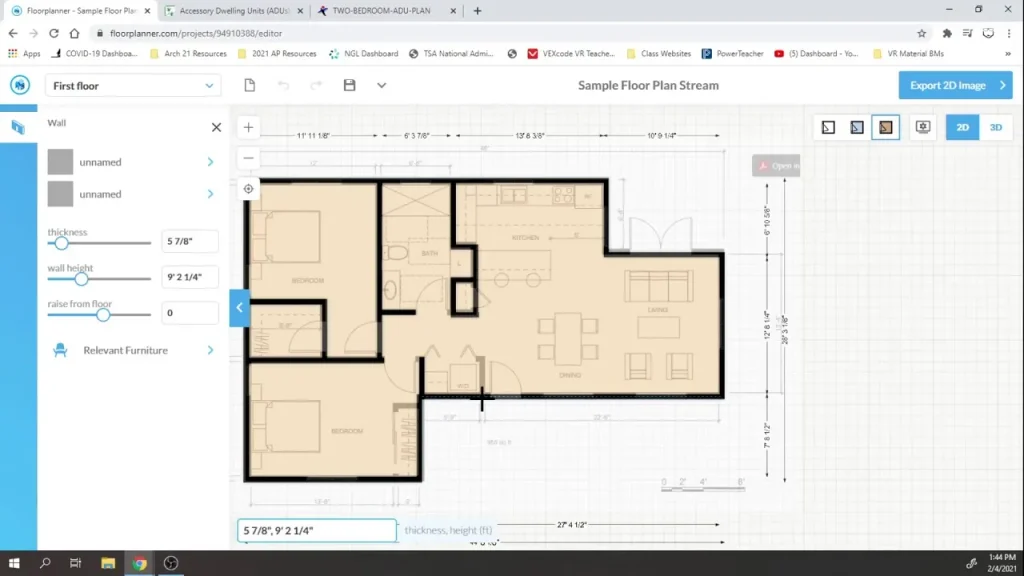
8. Sweet Home 3D – Home design software for the computer
Sweet Home 3D is furniture-arrangement software that lets users work on a 2D floor plan and view the result in a 3D space. You can draw walls, add doors, place furniture and adjust dimensions to simulate a room to your needs.
Showing the diagram and the model at the same time helps users track the effect of each change. When you move a table, cabinet or bed on the plan, you can check that arrangement in the three-dimensional view. It’s a great tool for practicing interior design at home.
| Category | Overview |
| Supported platforms | A desktop version is available for Windows, macOS and Linux; the website also offers online and mobile options. |
| Installation size | Depends on the distribution and the bundled library. The online version does not require a desktop installer. |
| Requirements and devices | Check the requirements of the version you download. Models with many objects and image or video creation tasks will need more processing resources than a simple floor plan. |
| Development source | The Sweet Home 3D project, started by Emmanuel Puybaret. |
| Key features | Draw floor plans: Create straight, curved or slanted walls with defined dimensions. Add doors: Place doors and windows into walls. Arrange furniture: Drag and drop, and change the position, size and orientation of furnishings. Customize surfaces: Adjust the colors and materials of objects. 3D viewing: View from above or from a visitor’s point of view. Annotations: Add room names, dimension lines and text on the drawing. Expand resources: Import additional 3D models and materials. Export results: Includes tools for creating images and video and exporting data, with specific capabilities depending on the version. |
| How it’s used | A free version is available; some distributions in app stores charge a fee. |
| Best for | People who want to arrange furniture on a computer and practice designing to room dimensions. |
| Official website | Sweet Home 3D Features |
You can start by building your current room and then create a version with changes. Keeping the original layout helps you clearly compare what has been moved and how convenient the new option is.
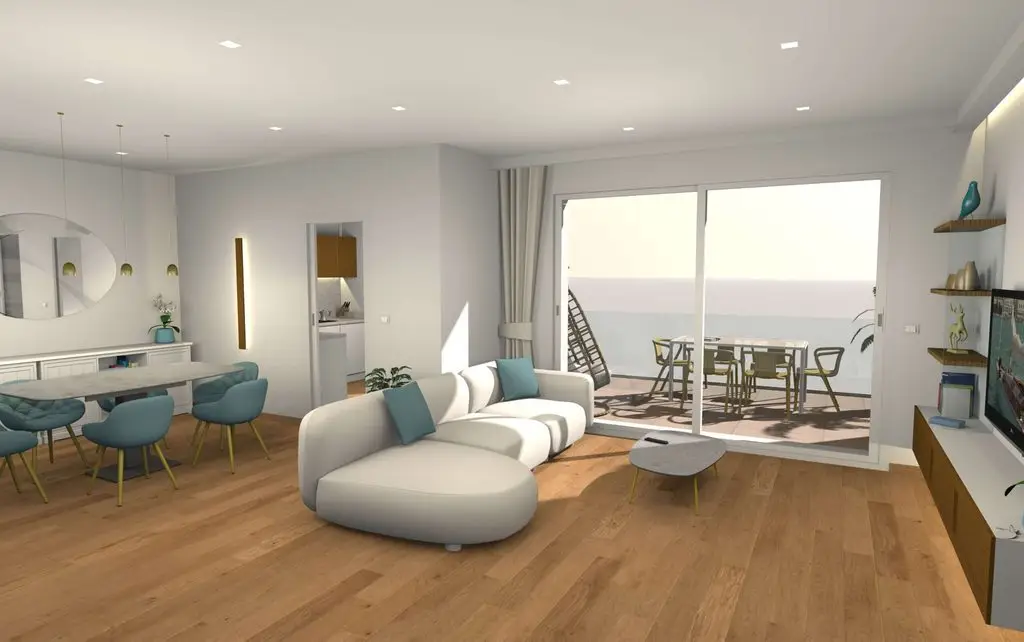
9. SketchUp Free – A tool for building 3D home models on the web
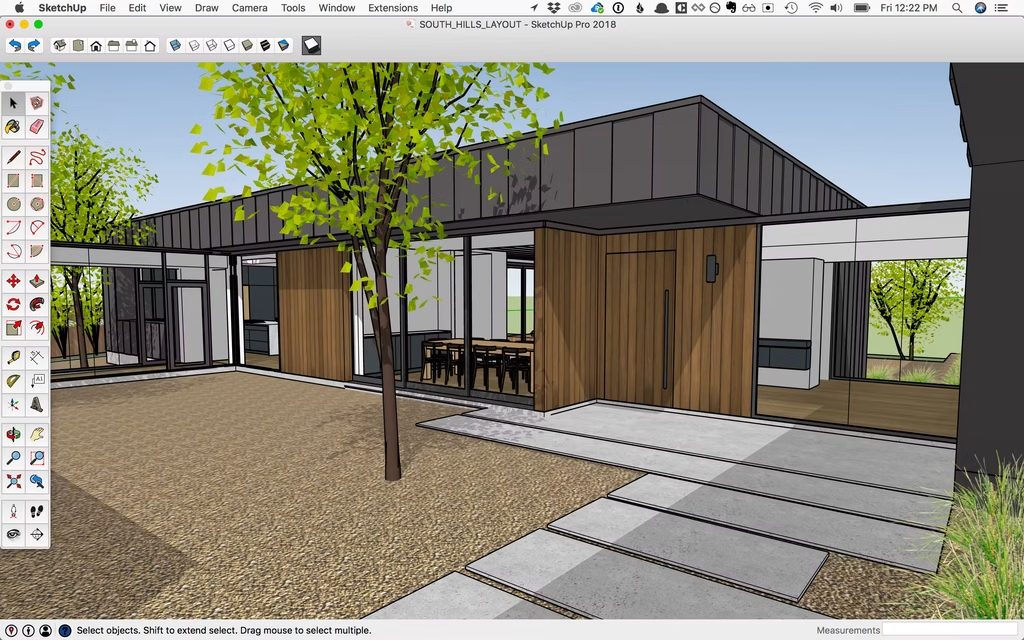
SketchUp Free is the browser-based 3D modeling version within Trimble’s SketchUp ecosystem. The tool helps users create forms, adjust proportions and develop architectural or interior ideas in a three-dimensional environment.
Instead of just placing furniture into an existing room, you can actively create shapes to express your ideas. This approach suits sketching the massing of a house, testing façade proportions or getting familiar with modeling. Beginners will need time to learn how to draw, select faces and organize objects.
| Category | Overview |
| Supported platforms | Runs in a web browser. SketchUp Free is a distinct version and should be distinguished from the paid desktop and iPad plans. |
| Installation size | No SketchUp desktop installer is needed. |
| Requirements and devices | Requires Internet, a Trimble account and a compatible browser. A computer with a mouse is convenient for modeling and rotating the view. |
| Developer | Trimble. |
| Key features | 3D modeling: Create objects from basic geometry. Push/pull surfaces: Develop a plane into a shape with depth. Edit the model: Move, rotate and rescale. View the space: Rotate, zoom and inspect the model from many angles. Model library: Access 3D Warehouse to find reference objects. Online storage: Save models in the Trimble Connect ecosystem. |
| How it’s used | SketchUp Free is free for non-commercial purposes. For commercial work, you’ll need to choose an appropriate license. |
| Best for | People learning to model, wanting to sketch architecture or exploring how to create 3D models. |
| Official website | SketchUp Free SketchUp for Web guide |
If your goal is to learn to model a house, you should start with a simple model made up of a floor, walls and a roof. Once you have the dimensions and shape editing under control, add doors, furniture and the smaller details.
10. Revit – Professional home design software based on BIM
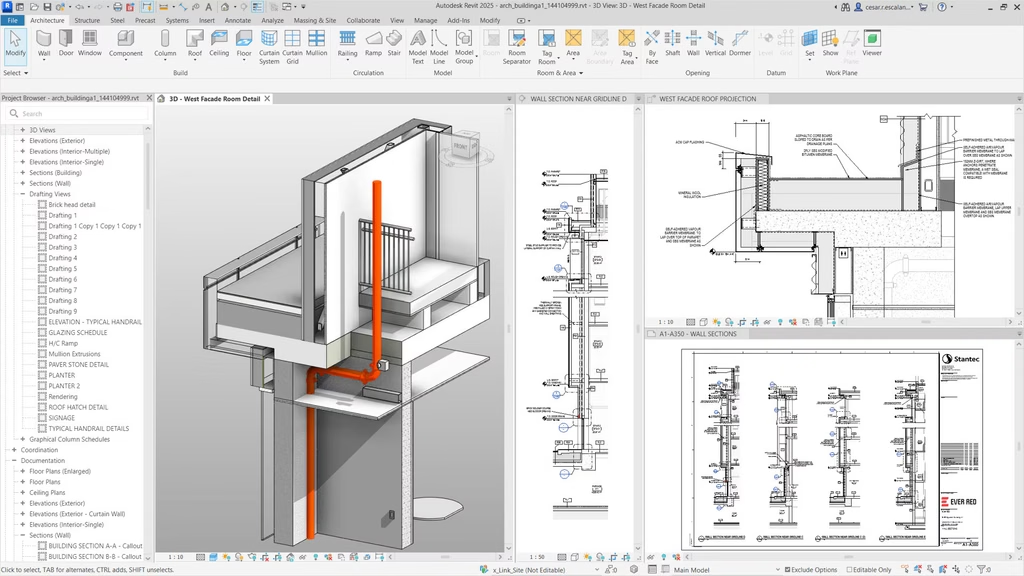
Revit is Autodesk software for designing and coordinating construction projects using the BIM method, or building information modeling. The tool lets you build 3D models tied to data and create the drawings that support the design process.
Revit’s standout feature is the link between the model and the documentation. When you change a component in the model, the related views and information can be updated accordingly. Because of this, the software suits architects, engineers and project teams that need to control many elements within the same project.
| Category | Overview |
| Supported platforms | Software installed on a Windows computer; check the Windows versions supported by the Revit release you use. |
| Installation size | Depends on the version, content libraries and additional components. Also budget for the storage needed to save projects. |
| Requirements and devices | CPU, RAM and graphics requirements vary by version and model scale. Check the Autodesk system requirements before installing. |
| Developer | Autodesk, Inc. |
| Key features | Architectural modeling: Create walls, floors, roofs, doors and other building elements. Drawing sets: Create plans, elevations, sections and sheet layouts. Information management: Attach data to objects in the BIM model. Schedules: Build schedules based on model information. Design updates: Link changes between the model and related views. Discipline coordination: Support architectural, structural and MEP workflows. Collaboration: Includes project-sharing, coordination and cloud-collaboration workflows that require the appropriate services. |
| How it’s used | Paid software by subscription, with a trial. Eligible students and educators can register for educational access. |
| Best for | Architects, engineers and students in the field who need to produce models and design documentation. |
| Official website | Autodesk Revit Trial details |
Revit suits the goal of learning and doing professional design over the long term. If you only need to picture how to arrange a single room, you can start with a simpler tool to express your ideas quickly.
>>> See also: TOP 10 most professional free logo design programs
How to choose the right home design app
Software with many features isn’t necessarily the best fit for your needs. Before you start, decide on the final product you need: a layout diagram, interior imagery or technical documentation.
Choose by design purpose
If you’re preparing to buy furnishings or decorate a room, you can prioritize a tool that supports drag-and-drop furniture and 3D views. If you need to record the current state of a home, the ability to enter dimensions and export a floor plan will matter more.
| Purpose | Tools to look into first |
| Trying room layouts, colors and furniture | Planner 5D, Roomstyler, Homestyler, HomeByMe |
| Drawing floor plans and dividing up space | Floor Plan Creator, Floorplanner, Sweet Home 3D |
| Learning to create architectural forms | SketchUp Free |
| Working with DWG drawings | AutoCAD Web and mobile |
| Producing BIM models and professional design documentation | Revit |
These are suggestions grouped by function. You should try a small project first to judge whether the controls and the output match the way you work.
Choose by the device you’ll use
A computer is convenient when you need to see the whole floor plan, enter dimensions and adjust many objects. A phone is better suited to viewing a project, jotting down ideas or performing simple actions in a supported app.
With online software, not having to download an installer saves you the setup step, but a complex model still uses your device’s resources. So you should test rotating, zooming and editing a real model before developing a large project.
Check the limits of the free version
Before spending a lot of time modeling a home, check the number of projects you can create, the scope of the furniture library and the quality of exported images. Some apps let you design for free but require an upgrade when you need high-resolution images, AI features or specialized export formats.
You should also distinguish a permanently free version from a time-limited trial. If you plan to use it for work, also check the commercial-use rights of the version you’ve chosen.
Enter real dimensions before arranging furniture
For the model to be a useful reference, you need to enter the correct length, width, door positions and fixed parts of the room. Then check the furniture sizes and the clearance left for moving around.
For example, a wardrobe not only has to fit its spot but also needs room for the doors to open. A dining table needs enough space to pull out chairs, while a bed needs an appropriate walkway. These details bring the design closer to how the space is actually lived in.
Frequently asked questions about home design apps
Can you design a home yourself using a phone?
You can use a phone to develop ideas, arrange furniture or draw a basic floor plan with a compatible app. However, when designing an entire home or adjusting many dimensions, a computer is more convenient thanks to its larger screen and mouse controls.
Is free home design software enough?
A free version can meet the need to try out layouts and picture a space at a basic level. When you need a larger furniture library, high-quality images or drawing-export tools, you may have to upgrade. It’s best to check the export features from the start to choose the right tool.
How should someone who can’t do technical drawing get started?
You should start with a familiar room, enter the dimensions and place the main furniture first. Once the layout is sensible, add colors, materials and decorations. Working step by step makes the design easier to control than building the entire home all at once.
Can a self-made model be used for construction right away?
A self-made model is good for communicating ideas and usage needs. Before construction, the plan needs to be checked by a qualified professional and developed into proper documentation, especially for structure, electrical and plumbing, and any changes that affect the building.
Conclusion
With the 10 home design apps above, you can choose a tool to match your goal: trying furniture, drawing floor plans, building 3D forms or producing professional designs. Start from a small space, use real dimensions and compare a few options before deciding on a layout.
Beyond design tools, you can explore more content on apps and technology solutions at TOT: