

Quick comparison of 17 3D home design programs
The table below lets you quickly compare each program’s platform, usage model and key strengths before reading the detailed reviews.
| Software | Platform | Free | Best suited for | Skill level |
| SketchUp | Web, Windows, macOS | Free web version available | Building 3D home and exterior models | Intermediate |
| Floorplanner | Web | Yes, with export limits | Drawing 2D floor plans and quick 3D previews | Easy |
| Sweet Home 3D | Windows, macOS, Linux, Web | Yes | Offline interior design | Easy |
| Planner 5D | Web, Windows, macOS, iOS, Android | Yes, with library limits | Beginners designing their own home | Easy |
| Home Designer Professional | Windows, macOS | No, trial available at times | Detailed residential documentation | Advanced |
| AutoCAD | Windows, macOS, Web, iOS, Android | Trial available | Precise technical drawings | Advanced |
| HomeByMe | Web, iOS, Android | Yes, with project/render limits | Furniture layout and rendering | Easy |
| Roomstyler 3D Home Planner | Web | Yes | Quickly decorating individual rooms | Easy |
| SmartDraw | Web, Windows | Trial available | Floor plans and team collaboration | Easy |
| DFS Room Planner | Web | Yes | Trying out sofa and room furniture layouts | Easy |
| Homestyler | Web, iOS, Android | Yes, with render/resource limits | Interior rendering and AI-assisted design | Easy |
| Coohom | Web, iOS, Android | Yes, with feature limits | Fast rendering, professional interior design | Intermediate |
| IKEA Kreativ | Web, IKEA app | Yes | Trying IKEA furniture in a real room | Easy |
| AiHouse | Web | Trial/limited plan available | Interior design, rendering and quotations | Intermediate |
| Live Home 3D | Windows, macOS, iOS, Android, visionOS | Yes, with in-app purchases | Cross-platform home design | Intermediate |
| MagicPlan | iOS, Android | Trial/limited plan available | Scanning and measuring existing spaces with AR/LiDAR | Easy |
| RoomSketcher | Windows, macOS, iOS, Android | Yes, with project and output limits | 2D/3D floor plans, real estate | Easy |
A 3D interior design app is an application that lets you build 2D floor plans, arrange furniture and preview your space in 3D right on your phone or computer. The three most worthwhile free apps in 2026 are Planner 5D, Homestyler and Sweet Home 3D, all of which offer drag-and-drop editing, large furniture libraries and fast rendering.
Quick summary
- 3D interior design apps let you draw floor plans, drag and drop furnishings and view an intuitive 3D perspective before construction begins.
- Free and easy for beginners: Planner 5D, Homestyler, Sweet Home 3D, Roomstyler.
- To see real furniture in your room through AR: IKEA Place / IKEA Kreativ, Planner 5D, MagicPlan.
- For AI layout suggestions and fast rendering: Homestyler, Coohom, AiHouse, Planner 5D.
- Choose a mobile app if you need AR and quick edits; go with desktop software when you need detailed drawings and high-resolution renders.
Free 3D home design software is becoming an indispensable tool for anyone who wants to build their dream living space with their own hands, right on their phone or computer. If you are looking for how to download 3D home design software in Vietnamese, or want to explore easy-to-use free home design websites, this article by TOT will introduce the top 10 popular 3D home design apps to help you turn your ideas into reality quickly, intuitively and affordably.
>>> See also:
- What is DNS over HTTPS? Understanding how DoH works
- Common website security certificates
- What is vulnerability assessment? Solutions for scanning and managing security vulnerabilities
- What is RSA? How RSA works and its use in digital signatures
- A guide to building an e-commerce website with WordPress for free and with ease
Which free 3D interior design app is best in 2026?
Here is the list of the Top 10 popular 3D home design tools that are free or offer a free version:
1. SketchUp – Free home design software for desktop
SketchUp is a 3D design program favored by architects, civil engineers, filmmakers, game developers and many other creative professionals. With its intuitive, easy-to-use interface, SketchUp helps users quickly sketch out and present ideas in just a few clicks.
Beyond basic design features, SketchUp also stands out for its outstanding extensibility. Users can easily add extensions to customize their workflow and boost productivity to match specialized needs.
- Key features:
- Build accurate 3D models with push-and-pull operations.
- The 3D Warehouse library contains millions of ready-made models.
- Easily add extension plugins and support for VR virtual reality models.
- Operating system: Windows, macOS
- Price: Free version available (web-based), Pro version 119 USD/year
- Download link for 3D home design software in Vietnamese: https://www.sketchup.com/en/download/all

Free 3D home design software SketchUp (Source: Internet)
>> See also:
- 5 free home design apps for desktop and mobile
- 16 best free graphic design apps – Download now
- Top 10 free, online, professional logo design programs
- What is website optimization with AI? How to optimize SEO and the AI tools to use
2. Floorplanner – Free 3D home design software
Floorplanner provides a range of intuitive tools that make it easy to build floor plans, divide rooms, adjust dimensions and arrange furniture using a rich library of ready-made items.
The Floorplanner 3D home design app is all about being user-friendly – even complete beginners can quickly get the hang of it and create a design with their own personal touch. On top of that, you can browse thousands of community designs for inspiration and refine your ideas in the most effective way.
- Key features:
- Easy drag-and-drop placement with a large furniture library.
- Instant 3D preview.
- Support for designing multiple floors and the surrounding landscape.
- Operating system: Web (browser)
- Price: Free version available, paid plans starting at 5 USD per high-quality render
- Download link: https://www.sweethome3d.com/download.jsp
>>> See also:
- What is DNS 8.8.8.8? A guide to easily changing your DNS to 8.8.8.8
- How to build an app for Android/iOS easily, no coding required
3. Sweet Home 3D – Free home design website
Sweet Home 3D is the ideal tool for anyone who wants to plan and arrange an interior space themselves without needing in-depth expertise. The software supports both 2D drawings and 3D simulation, helping users easily visualize their entire home from the design to the finished result.
With its simple, friendly interface, Sweet Home 3D lets you select and arrange furniture from a diverse catalog that is clearly organized by usage area. You can also customize the size, color and position of each item to suit your personal style. Whether you are a beginner or an experienced designer, you can quickly create a living space that is beautiful, comfortable and full of inspiration.
- Key features:
- Fast, intuitive floor plan design.
- A rich furniture library with customizable sizes and colors.
- Import models from OBJ and 3DS files.
- Operating system: Windows, macOS, Linux
- Price: Free
- Access link for the free home design software: https://floorplanner.com/vi
>>> See also: What is DNS 1.1.1.1? A guide to quickly setting up and changing your DNS to 1.1.1.1
4. Planner 5D – Free 2D home design software
Planner 5D is the perfect choice for anyone who wants to design their living space in a simple, intuitive way while still having full professional features. The software supports both 2D and 3D views, making it easy to sketch floor plans, arrange rooms and picture the overall design vividly.
The standout feature of Planner 5D home design software is its diverse, constantly updated library of interior and exterior furnishings. You can select, resize, recolor and rearrange hundreds of furniture pieces and decorative accessories to create a space exactly the way you want.
- Key features:
- Friendly drag-and-drop interface.
- Design in 2D and switch instantly to 3D.
- A virtual reality mode that lets you “walk through” the home you have designed.
- Operating system: Web, iOS, Android
- Price: Free; paid upgrades starting at 6.99 USD/month
- Download link: https://planner5d.com/promo/windows

Planner 5D is the best free home design software available today (Source: Internet)
>> See also:
- Custom software development with great pricing and a professional process
- What is an offshore development center? An optimal solution for businesses
- What is application software? Examples, functions & common applications
5. Home Designer Professional – Professional AI home design software
Home Designer Professional is a powerful CAD design tool built specifically for those who need to create detailed, accurate home designs. The software lets you easily edit floor plans, visualize spaces with vivid 3D models and use automated features such as framing, floor layout and electrical and plumbing routing, and more.
- Key features:
- Support for detailed structural drawings and material reports.
- Precise interior and exterior design with a dimensional grid system.
- An interface optimized around professional app design principles for a friendly, easy-to-learn experience.
- Operating system: Windows, macOS
- Price: 99 – 495 USD (depending on edition)
- Download link: https://www.autodesk.com/products/autocad/free-trial
6. AutoCAD – Home design software for mobile and desktop
The software lets you create precise 2D drawings and detailed 3D models across many fields such as construction, architecture, interior design, mechanical engineering, and more.
With the flexibility to run on both desktop and mobile devices, AutoCAD lets users work easily anytime, anywhere. The dedicated tools it includes speed up the design process while ensuring high accuracy to meet the most demanding requirements of each engineering discipline.
- Key features:
- Technical drawing at precise scale.
- Support for designing perspectives, floor plans, sections and technical details.
- Integration with BIM software such as Revit and Civil 3D.
- Operating system: Windows, macOS
- Price: 1,775 USD/year
- Download link for 3D home design software in Vietnamese: https://www.autodesk.com/products/autocad/free-trial
>> See also:
- App design costs and maintaining an app on Google Play and the App Store
- A guide to the mobile app design process, simple and detailed from A to Z
- 6 principles & templates for beautiful mobile app UI design with proper UI/UX
7. HomeByMe home design app
HomeByMe is an online home design platform trusted by millions of users, with more than 16 million designs created worldwide. This software not only helps you sketch out your ideal living space yourself but also lets you easily share it with the community for more inspiration and feedback.
The standout feature of HomeByMe is its rich pool of ideas from the user community. You can browse thousands of existing designs to develop your own concepts and customize the space and furnishings to match your exact style and needs.
- Key features:
- Support for 2D drawings and sharp 3D perspective rendering.
- Easily share projects on social media or send them to clients.
- A library of community template designs for quick reference.
- Operating system: Web, Windows, macOS
- Price: This is a free home design software, so it limits the number of projects. To use the full feature set, you need a paid plan starting at 16.5 USD/month.
- Download link: https://home.by.me/en/
8. Roomstyler 3D Home Planner – Free 3D home design software
If you are looking for an interior design tool that is simple yet fully featured, Roomstyler 3D Home Planner is a perfect choice. It is a user-friendly online design program that lets you easily create vivid 3D renderings for your dream home.
The standout feature of Roomstyler is its diverse furniture library from many well-known brands, helping you choose and combine pieces as realistically as possible. In particular, you can upload your own photos to use as framed wall art, creating a living space with a distinctly personal touch. Whether you are a beginner or an experienced designer, Roomstyler delivers an easy and inspiring experience.
- Key features:
- A furniture library from brands such as IKEA and BoConcept.
- Customize room dimensions to match reality.
- Render high-quality perspective images.
- Operating system: Web
- Price: Free
- Access link: https://roomstyler.com/3dplanner?utm_source=chatgpt.com
>> See also:
- Top 20 most reputable, highest-quality app design companies in Vietnam
- Top 9 best free and custom app design tools
- Top 12+ free task management apps for personal planning
9. SmartDraw – 3D home design app
SmartDraw is a design program trusted by many users thanks to its flexibility and friendly interface. This tool lets you quickly create diagrams, technical drawings or floor plans in just a few simple steps.
One of SmartDraw’s most notable strengths is its smooth integration with Google Drive and G Suite. This lets you easily insert designs directly into Google Docs or Sheets, making teamwork and client communication more convenient and professional.
- Key features:
- An easy-to-use diagram-based interface.
- Support for more than 70 types of charts, diagrams and floor plans.
- Integration with OneDrive and Google Drive for easy saving and sharing.
- Operating system: Windows, Web
- Price: 9.95 USD/month
- Download link: https://www.smartdraw.com/downloads/
>>> See also:
- What is website security? Its importance and how to protect your website effectively
- Causes and fixes for security errors when accessing a website
- A guide to securing a WordPress website from A to Z

SmartDraw – A simple, easy-to-use, free home design website (Source: Internet)
10. DFS Room Planner
Room Planner is a free home design software that nonetheless offers a rich furniture library, making it easy to arrange and experiment with many different decorating styles.
Even if you have no ideas at all, simply choose a ready-made template and drag and drop furniture into the virtual space, and you will quickly find inspiration and shape a style for your dream home. The friendly, easy-to-operate interface of DFS Room Planner means even beginners can use it with ease.
- Key features:
- Plan furniture layouts in your own personal style.
- A library of sofas and furniture from DFS products.
- Share designs via email, PDF or social media.
- Operating system: Web
- Price: Free
- Download link: https://pcmacstore.com/en/software/1451474641/room-planner-home-design-3d
>> See also:
- Custom software development in Ho Chi Minh City, professional design across multiple platforms
- Custom software development in Hanoi, professional and well priced
- Why should you choose custom software development?
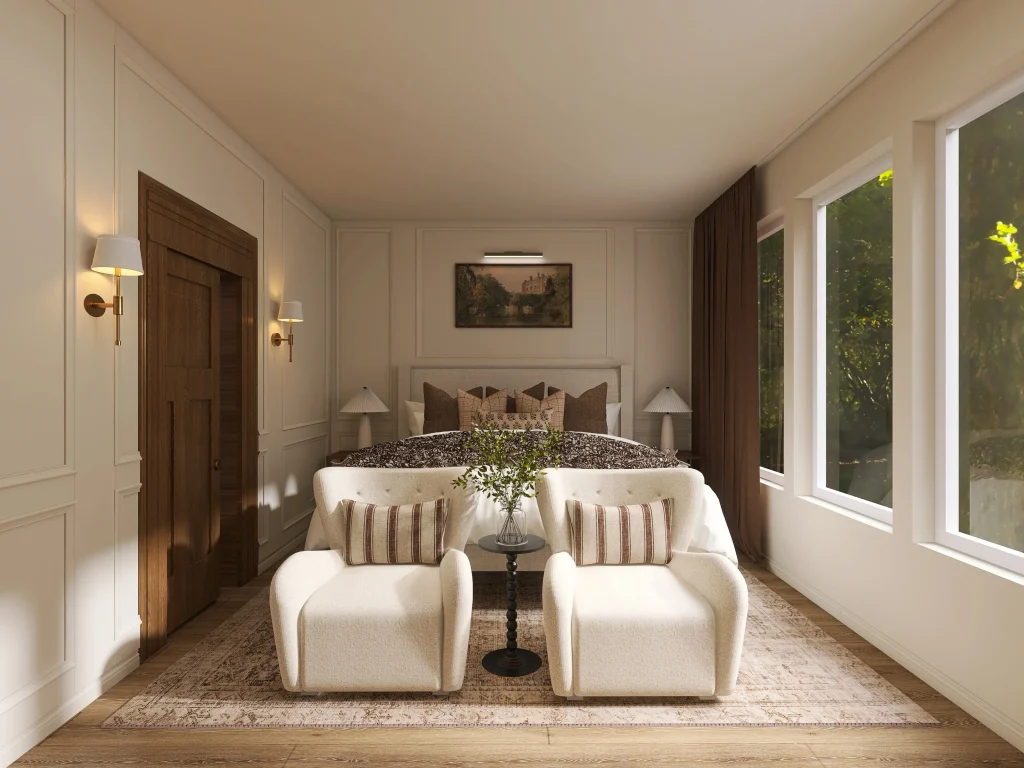
11. Homestyler – Free AI home design software
Homestyler is an online home design program well suited to anyone who wants to build floor plans, decorate interiors and create 3D images right in their browser. You can draw a room from scratch, upload a 2D drawing to convert it into a 3D space, or use AI tools to generate ideas from images and prompts. Its large furniture model library, combined with the ability to render images, video and 360-degree panoramas, means Homestyler serves both DIY design and presenting proposals to clients.
- Key features:
- Draw 2D floor plans and convert them into an intuitive 3D space.
- AI helps generate layouts, styles and interior imagery.
- A large 3D model library with support for image rendering and 360-degree panoramas.
- Operating system: Web, iOS, Android
- Price: A free plan is available; advanced features and high-quality renders require an upgrade.
- Access link: https://www.homestyler.com/
12. Coohom – 3D home design website with fast rendering
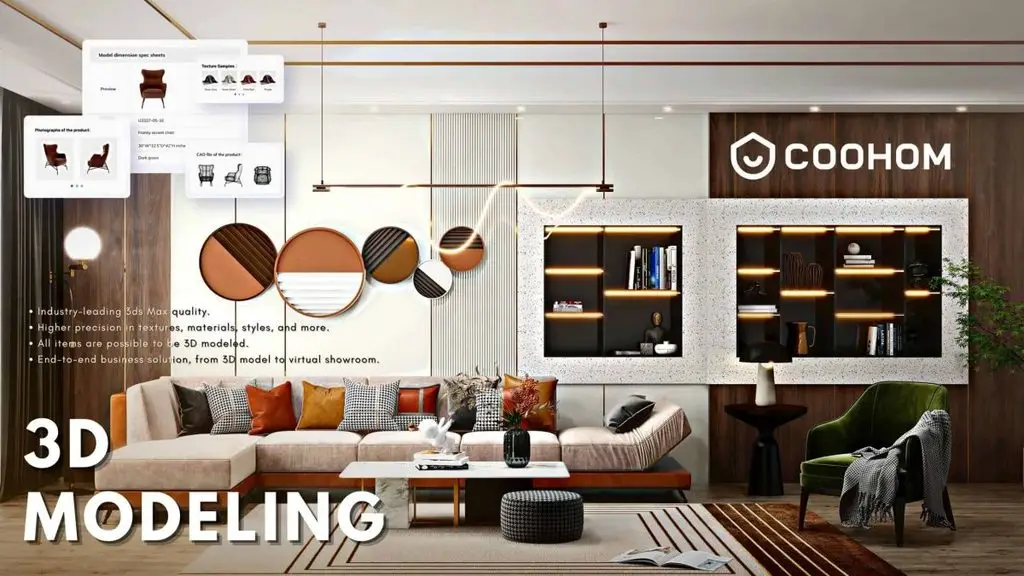
Coohom is a cloud-based interior design platform that lets users build 2D/3D floor plans, arrange furnishings and create rendered images without installing heavy software. The tool suits interior designers, home goods retailers or users who need to try many options in a short time. Beyond room design, Coohom also offers dedicated tools for kitchen cabinets, bathrooms and commercial spaces.
- Key features:
- Build 2D/3D floor plans and import existing drawings.
- A rich furniture model library with drag-and-drop operation.
- Render high-resolution images, video and 360-degree spaces.
- Operating system: Web, iOS, Android
- Price: A free version is available; upgraded plans unlock more resources and professional features.
- Access link: https://www.coohom.com/
13. IKEA Kreativ – App for trying furniture in a real room
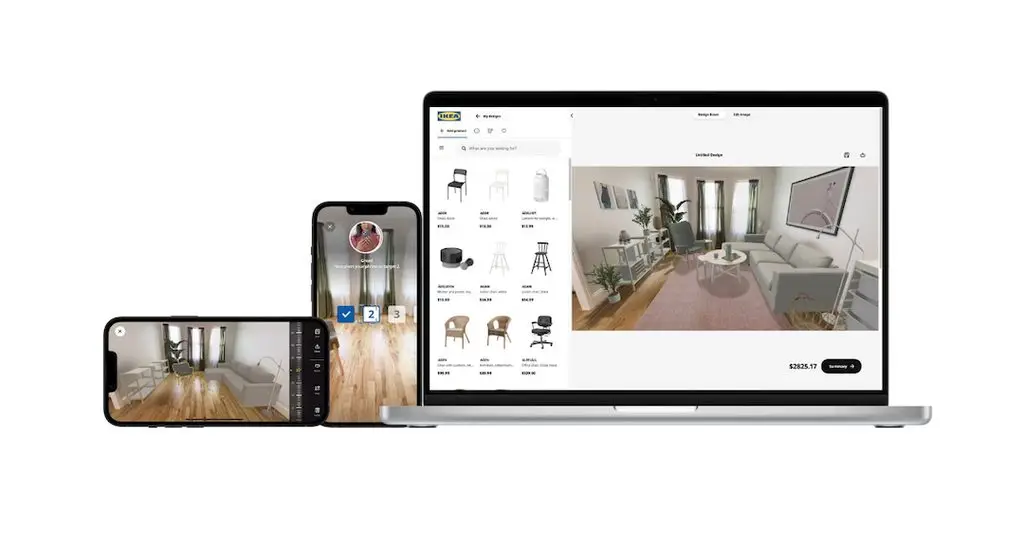
IKEA Kreativ suits anyone who wants to preview IKEA furniture in their own room. Users can scan the space, remove existing items and drag and drop products into the simulated image. If you don’t have a photo of your room, you can also start from interactive sample rooms. This tool is useful for quickly checking dimensions, colors and combinations before buying.
- Key features:
- Scan a room and create a simulated space for arranging furniture.
- Remove existing items from the space using AI technology.
- Try, move and swap IKEA products visually.
- Operating system: Web and the IKEA app on mobile devices; availability varies by market.
- Price: Free.
- Access link: https://www.ikea.com/us/en/home-design/
14. AiHouse – AI-powered 3D interior design software
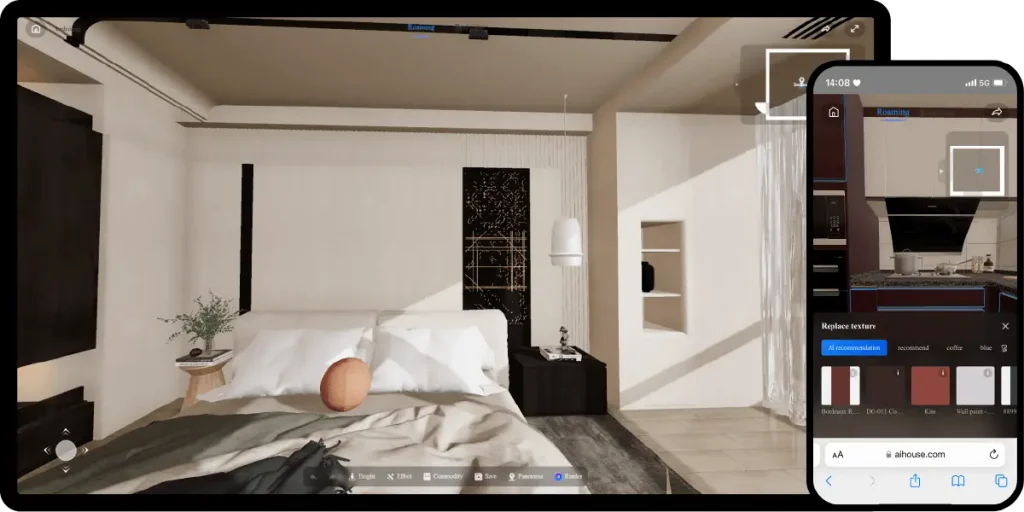
AiHouse is a cloud-based interior design solution that combines 3D modeling tools with AI features. Users can create floor plans, customize furnishings, apply decorating templates and export vivid visuals for clients. The software’s strength is its ability to connect the design workflow with the product catalog, quotations and furniture manufacturing operations.
- Key features:
- AI suggestions for layouts, styles and decorating options.
- A large 3D model library that allows furniture customization.
- Create 4K images, video and virtual tours.
- Operating system: Web
- Price: A free trial is available; advanced tools and higher limits are part of the paid plans.
- Access link: https://www.aihouse.com/
15. Live Home 3D – Cross-platform home design software
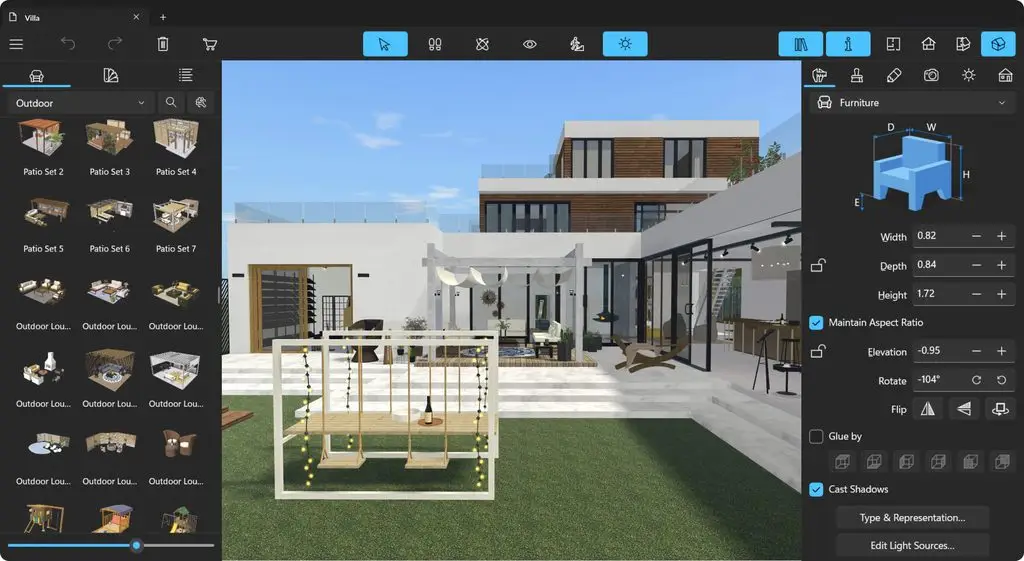
Live Home 3D lets you design detailed floor plans, build multiple floors, arrange interiors and exteriors and view a real-time 3D model. The software supports many devices, so users can start a drawing on the computer and continue editing it on a phone or tablet. It is a good choice if you want to simulate an entire house, grounds and terrain rather than just decorate a single room.
- Key features:
- Create 2D floor plans and convert them into a real-time 3D model.
- Design multiple floors and exteriors and adjust the terrain.
- A library of materials and furniture, plus the ability to import 3D models.
- Operating system: Windows, macOS, iOS, iPadOS, Android, visionOS
- Price: A free version with in-app purchases is available; the Standard or Pro plans expand the feature set.
- Download link: https://www.livehome3d.com/
16. MagicPlan – App for drawing floor plans with a camera and LiDAR
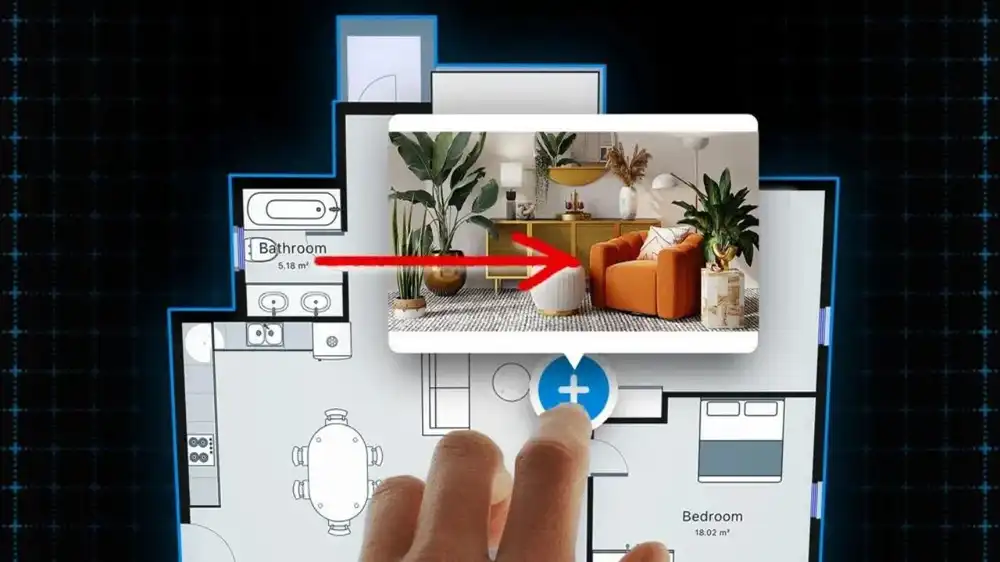
MagicPlan is designed for surveying existing conditions and creating floor plans right on site. The app uses the camera, AR technology and the LiDAR sensor on compatible devices to measure rooms and detect walls, doors and certain objects. Alongside 2D/3D floor plans, users can add photos, notes and reports to support renovation, repair or building management.
- Key features:
- Scan multiple rooms and build floor plans using the camera or LiDAR.
- Add dimensions, photos, notes and work items.
- Export reports and share survey data with your team.
- Operating system: iOS, Android
- Price: A free trial is available; paid plans apply per project or based on usage needs.
- Download link: https://www.magicplan.app/
17. RoomSketcher – Easy-to-use 2D and 3D home drawing software
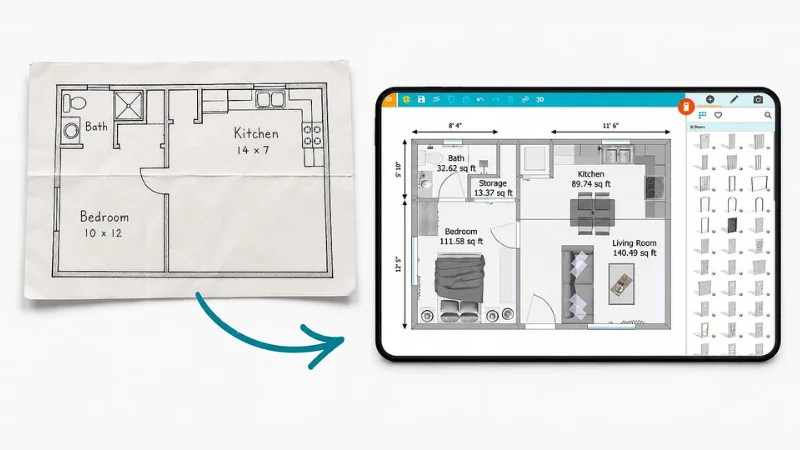
RoomSketcher is home floor plan software that suits homeowners, interior designers and real estate professionals. The tool lets you draw floor plans with drag-and-drop operations, arrange furniture and create 3D images to present your space. Users can also upload a sketch for the AI to convert into an editable floor plan, shortening the time needed to produce the initial drawing.
- Key features:
- Draw and edit 2D floor plans with drag-and-drop operations.
- Create 3D floor plans, 3D images and a Live 3D walkthrough mode.
- AI Convert helps turn sketches into digital floor plans.
- Operating system: Windows, macOS, iOS, Android
- Price: A free plan with project and output limits is available; the Pro and Team plans are for advanced needs.
- Download link: https://www.roomsketcher.com/
Using free 3D home design software not only helps you save money but also produces detailed, vivid drawings right on free home design websites or a wide range of 3D home design apps. Visit or download free 3D home design software in Vietnamese and start using it today.
TOT is a pioneer in comprehensive digital transformation, providing website design, application development and optimized management system solutions for businesses.
TOT stands out with flexible service packages personalized to each specific need, helping businesses easily adopt technology, optimize operations and enhance the customer experience. Guided by its “Technology for people” philosophy, TOT delivers not only technical results but also an emotional connection between the brand and its users.
Readers interested in TOT’s digital solutions can learn more here.
BOOK A CONSULTATION AND GET A FREE WEBSITE AUDIT PACKAGE TODAY at: https://topon.tech/en/contact/
Quick comparison of popular 3D interior design apps in 2026
Updated September 2026. The table below offers a quick comparison of 3D interior design apps by platform, cost, AR capability (viewing furniture in a real room) and AI layout suggestions to help you pick the right tool.
| App | Platform | Free | AR | AI suggestions | Main strength |
|---|---|---|---|---|---|
| Planner 5D | iOS, Android, Web, PC | Yes (freemium) | Yes | Yes | Easy drag-and-drop, cross-platform, AI-generated layouts and renders |
| Homestyler | iOS, Android, Web | Yes (freemium) | Yes | Yes | Real-brand furniture library, 360-degree rendering |
| Sweet Home 3D | Windows, macOS, Linux | Yes | No | No | Lightweight, easy for beginners, runs offline |
| Coohom | Web, iOS, Android | Yes (freemium) | Limited | Yes | Fast cloud rendering, a library of over 60,000 models |
| IKEA Place / Kreativ | iOS, Android | Yes | Yes | Yes | Place real IKEA furniture in your room via AR |
| AiHouse | Web (cloud) | Free version available | Limited | Yes | Fast 4K rendering, large template library, quotation export |
| Live Home 3D | iOS, Android, Mac, Windows | Yes + in-app purchases | Yes | No | Detailed floor plan drawings, sharp rendering |
| MagicPlan | iOS, Android | Yes (2 floor plans) | Yes | Yes | Scan rooms with the camera/LiDAR to measure and build floor plans |
Which 3D interior design apps have AR and AI to preview a real room?
The apps below focus on interiors and are strong in AR and AI, and are frequently mentioned by both users and search engines. These are the options to try if you prioritize arranging and previewing furniture in a real room rather than just building the house shell.
- Homestyler: a free 3D interior design app on iOS, Android and web, standing out for its real-brand furniture library (IKEA, West Elm, Crate & Barrel), photorealistic rendering, 360-degree viewing and AI design tools.
- Coohom: a cloud platform with a free version, a library of over 60,000 furniture models, AI layout suggestions and high-quality image rendering right in the browser, ideal for anyone who needs fast rendering without depending on their machine’s specs.
- IKEA Place and IKEA Kreativ: free IKEA apps that let you place real furniture in your room via AR at accurate scale; IKEA Kreativ also scans the room to create a 3D copy and removes old items with AI.
- AiHouse: cloud software specialized in interiors for designers, with a free version, 4K rendering in a few minutes, a very large template library and automatic export of drawings, quotations and material takeoffs.
- Live Home 3D: a cross-platform app (iOS, Android, Mac, Windows), free on iOS and Windows with in-app purchases, strong at detailed floor plan drawings, precise placement of doors, windows and furniture, and sharp rendering.
- MagicPlan: a mobile app that uses the camera and LiDAR sensor to scan and measure rooms and automatically build 2D/3D floor plans with 360-degree photos, handy for surveying existing conditions before arranging furniture.
To broaden your options, you can also check out more free home design apps for desktop and mobile, or free graphic design apps when you need to work on images and moodboards for your interior project.
>>> See also: How to create video with AI: Top 15 free AI video generation tools
Frequently asked questions about 3D interior design apps
Which free 3D interior design app is best on mobile?
On mobile, Planner 5D, Homestyler and Coohom are the three most worthwhile free 3D interior design apps. All three have iOS and Android versions, let you drag and drop furniture, view 3D perspectives and render quickly; Planner 5D and Homestyler additionally support AR right on the device.
Which 3D interior design app is easy for non-technical users?
Sweet Home 3D, Roomstyler and Planner 5D are the easiest apps for beginners. Their intuitive drag-and-drop interface, library of prebuilt room templates and simple operation let you arrange furniture, change colors and swap items without needing technical drawing skills or CAD software.
Which apps have AR to view furniture in a real room?
IKEA Place (along with IKEA Kreativ), Planner 5D and MagicPlan support AR to place virtual furniture in a real room through your phone’s camera. You point the device at the space, select items at accurate scale and preview the layout before buying or building.
Which apps have AI to suggest interior styles and color schemes?
Homestyler, Coohom, AiHouse and Planner 5D integrate AI that suggests layouts, styles and color schemes. You upload a photo of the room or a floor plan, and the AI automatically proposes furniture arrangements and generates photorealistic renders in just a few minutes, which is very handy for trying multiple options.
Can 3D interior design apps be used offline?
Yes, but it depends on the app. Desktop-installed software such as Sweet Home 3D and Live Home 3D run well even without an internet connection. Conversely, cloud platforms such as Coohom, AiHouse or the web version of Planner 5D need an internet connection to save projects and render.
Should you choose a mobile app or desktop software for 3D interior design?
Choose a mobile app if you need AR, quick operation and the ability to sketch ideas anytime; choose desktop software when you need detailed drawings, a large furniture library and high-resolution rendering. Many apps such as Planner 5D also sync projects between phone and computer.
Do you have to pay to design interiors in 3D with an app?
Not necessarily. Most apps have a free version that is enough to build floor plans, arrange furniture and view basic 3D. You only need to pay when you want to unlock the full library, watermark-free 4K rendering or premium AI features such as those in Planner 5D and AiHouse.